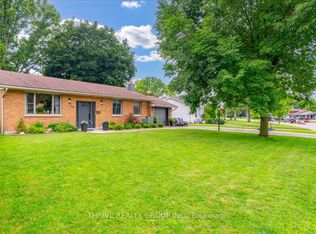
Unique, inviting and anything but cookie-cutter, this Lambeth bungalow offers the space & flexibility that buyers are looking for. Situated on a corner lot on one of Lambeth's most desirable streets, this home is filled with character and thoughtful spaces you simply don't find in every home. Beautiful stained-glass windows throughout add warmth, colour and a distinctive charm that makes this home truly special. The welcoming front entrance opens into a charming glassed-in hall/mudroom, creating a bright and practical transition into the home. From here, step into the gorgeous screened-in porch, a wonderful three-season space to relax, enjoy your morning coffee or entertain. Inside, the updated, open-concept kitchen, dining and living area features engineered hardwood floors, and a gas fireplace. The kitchen leads to a truly unique rear space with potential for additional storage, a home gym or even your own indoor putting green. 3 large bedrooms on the main floor and a full bath are complemented by a spacious family room overlooking the side yard. With large windows, a second gas fireplace and beautiful stained-glass windows, this room is one of a kind-a warm and inviting space to relax, gather and enjoy. The fully finished basement adds even more versatile living space, along with a 2-piece bathroom and additional shower. Outside, the generous corner lot offers a large side yard with plenty of room to play, garden or entertain, while two driveways - one off Outer Drive and one off Monterey Crescent - provide exceptional convenience, along with a detached single-car garage. The home also features a durable metal roof and the added convenience of municipal sewers - a sought-after feature in Lambeth. In the welcoming Lambeth community, this is a home with character, flexibility and spaces that can adapt to the way you live. This one is worth seeing!
For sale
C$739,000
11 Outer Dr, London, ON N6P 1C7
3beds
2baths
Single Family Residence
Built in ----
10,200 Square Feet Lot
$-- Zestimate®
C$--/sqft
C$-- HOA
What's special
Corner lotBeautiful stained-glass windows throughoutWelcoming front entranceGorgeous screened-in porchUpdated open-concept kitchenEngineered hardwood floorsGas fireplace
- 27 days
- 39
- 0
Zillow last checked:
Listing updated:
Listed by:
THRIVE REALTY GROUP INC.
Source: TRREB,MLS®#: X13779570 Originating MLS®#: London and St. Thomas Association of REALTORS
Originating MLS®#: London and St. Thomas Association of REALTORSFacts & features
Interior
Bedrooms & bathrooms
- Bedrooms: 3
- Bathrooms: 2
Primary bedroom
- Level: Main
- Dimensions: 3.9 x 3.5
Bedroom 2
- Level: Main
- Dimensions: 3 x 4.1
Bedroom 3
- Level: Main
- Dimensions: 3.9 x 2.6
Dining room
- Level: Main
- Dimensions: 3.4 x 2.7
Family room
- Level: Main
- Dimensions: 7.4 x 4.3
Kitchen
- Level: Main
- Dimensions: 3.5 x 3.6
Living room
- Level: Main
- Dimensions: 2.2 x 7.2
Mud room
- Level: Main
- Dimensions: 2.3 x 5.5
Recreation
- Level: Basement
- Dimensions: 7.8 x 10.6
Heating
- Forced Air, Gas
Cooling
- Central Air
Features
- Primary Bedroom - Main Floor
- Flooring: Carpet Free
- Basement: Finished
- Has fireplace: Yes
- Fireplace features: Natural Gas
Interior area
- Living area range: 1500-2000 null
Property
Parking
- Total spaces: 7
- Parking features: Private Double, Private
- Has garage: Yes
Features
- Patio & porch: Deck
- Exterior features: Landscaped
- Pool features: None
Lot
- Size: 10,200 Square Feet
- Features: Golf, Park, Public Transit, Rec./Commun.Centre, School
Details
- Additional structures: Shed
- Parcel number: 082190106
Construction
Type & style
- Home type: SingleFamily
- Architectural style: Bungalow
- Property subtype: Single Family Residence
Materials
- Brick, Aluminum Siding
- Foundation: Concrete
- Roof: Metal
Utilities & green energy
- Sewer: Sewer
Community & HOA
Location
- Region: London
Financial & listing details
- Tax assessed value: C$330,000
- Annual tax amount: C$5,532
- Date on market: 9/14/2026
Price history
Price history is unavailable.
Public tax history
Tax history is unavailable.
Climate risks
Neighborhood: Lambeth
Nearby schools
GreatSchools rating
No schools nearby
We couldn't find any schools near this home.


Similar homes
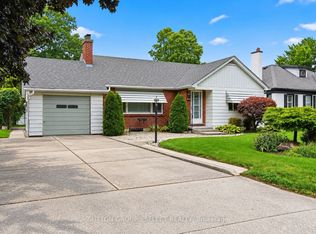
- C$829,0003 bd4 ba-- sqft3998 Malpass Rd, London, ON N6P 1E8For Sale
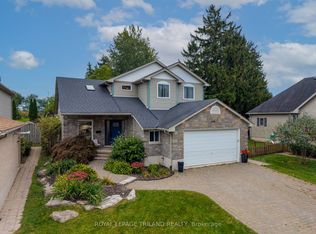 MLS ID #X13854282, ROYAL LEPAGE TRILAND REALTY. TRREB
 - C$749,0003 bd2 ba-- sqft85 Bloomfield Dr, London, ON N6G 1P4For Sale
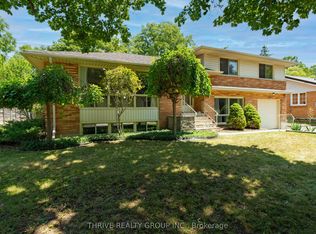 MLS ID #X13800918, THRIVE REALTY GROUP INC.. TRREB
 - C$699,9004 bd2 ba-- sqft139 Deer Park Cir, London, ON N6H 3B9For Sale
 MLS ID #X13860866, THRIVE REALTY GROUP INC.. TRREB
 - C$749,9004 bd3 ba-- sqft696 Commissioners Rd W #5, London, ON N6K 1B9For Sale
 MLS ID #X13770500, THRIVE REALTY GROUP INC.. TRREB
