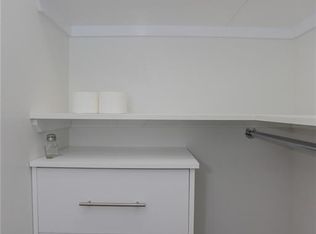
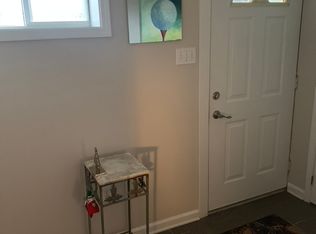
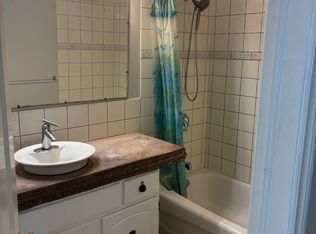
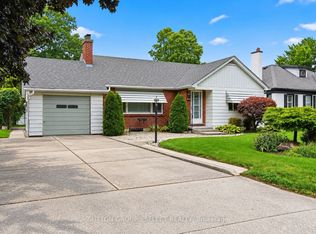
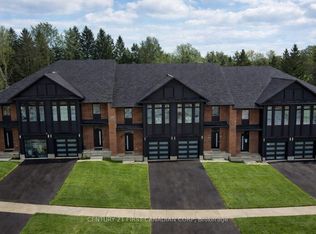
**BRAND NEW & MOVE-IN READY!** Welcome to this stunning end-unit townhome located in the desirable community of Lambeth. Offering approximately 1,800 sq. ft. of beautifully finished living space, this modern 3-storey home features 3 bedrooms, 4 bathrooms, 9-foot ceilings, hardwood flooring throughout all levels, and pot lights throughout.The main level offers a spacious room that can be used as a home office, guest bedroom, or third bedroom, complete with its own 4-piece bathroom. The second level is designed for both everyday living and entertaining, featuring a bright open concept layout with a modern quartz kitchen, large centre island, stainless steel appliances, ample cabinetry, and plenty of workspace. The kitchen flows seamlessly into the dining and living areas, creating a welcoming space for family gatherings or relaxing at home. The dining area also provides direct access to a large private deck, offering the perfect outdoor extension of the living space. Enjoy summer BBQs, outdoor dining, or create a comfortable seating area to relax and entertain. The upper level features two generously sized bedrooms and two full bathrooms. The primary bedroom offers a comfortable retreat, while the modern bathrooms feature contemporary finishes, double vanities, and glass-enclosed showers. With three full levels of living space, this home provides an ideal separation between living, entertaining, working, and sleeping areas.Situated in Lambeth with easy access to Highway 401 and 402, this home is conveniently located close to grocery stores, shopping, restaurants, schools, gyms, and everyday amenities. Just minutes from major transportation routes and near the future Walmart Superstore, this is an excellent opportunity to own a brand-new, stylish, and low-maintenance home in a growing community. Price includes 2026 HST rebate. Take advantage of the rebate! APPLIANCES INCLUDED!
For sale
C$547,800
2500 Main St #1, London, ON N6P 1A1
3beds
4baths
Townhouse
Built in ----
-- sqft lot
$-- Zestimate®
C$--/sqft
C$142/mo HOA
What's special
Stunning end-unit townhomePot lights throughoutBright open concept layoutModern quartz kitchenLarge centre islandStainless steel appliancesAmple cabinetry
- 1 day
- 9
- 0
Zillow last checked:
Listing updated:
Listed by:
CENTURY 21 FIRST CANADIAN CORP
Source: TRREB,MLS®#: X13853192 Originating MLS®#: London and St. Thomas Association of REALTORS
Originating MLS®#: London and St. Thomas Association of REALTORSFacts & features
Interior
Bedrooms & bathrooms
- Bedrooms: 3
- Bathrooms: 4
Heating
- Forced Air, Gas
Cooling
- Central Air
Appliances
- Laundry: Ensuite
Features
- Storage
- Flooring: Carpet Free
- Basement: Unfinished
- Has fireplace: No
Interior area
- Living area range: 1800-1999 null
Video & virtual tour
Property
Parking
- Total spaces: 2
- Parking features: Garage Door Opener
- Has garage: Yes
Features
- Stories: 3
- Exterior features: Open Balcony
Details
- Parcel number: 900140015
Construction
Type & style
- Home type: Townhouse
- Property subtype: Townhouse
Materials
- Brick Front, Hardboard
Community & HOA
HOA
- Services included: Building Insurance Included, Parking Included, Common Elements Included
- HOA fee: C$142 monthly
- HOA name: MSC
Location
- Region: London
Financial & listing details
- Date on market: 10/2/2026
Price history
Price history is unavailable.
Public tax history
Tax history is unavailable.
Climate risks
Neighborhood: Lambeth
Nearby schools
GreatSchools rating
No schools nearby
We couldn't find any schools near this home.
Similar homes
- C$547,7003 bd3 ba-- sqft6886 Heathwoods Ave, London, ON N6P 0J7For Sale
 Century 21 Canada
 - C$547,7003 bd3 ba-- sqft6890 Heathwoods Ave, London, ON N6P 0J7For SaleCentury 21 Canada
- C$547,7003 bd3 ba-- sqft6882 Heathwoods Ave, London, ON N6P 0J7For SaleCentury 21 Canada
- C$547,7003 bd3 ba-- sqft6894 Heathwoods Ave, London, ON N6P 0J7For SaleCentury 21 Canada
