Welcome to 40 David Street, a spacious 3-bedroom bungalow on a large, mature lot in the heart of sought-after Lambeth. Offering approximately 1,550 sq. ft. on the main level, an attached garage and a finished lower level, this home delivers an impressive amount of living space in one of London's most desirable neighbourhoods.The bright and inviting main floor features a generous living room, formal dining area and an updated kitchen with granite countertops and plenty of cabinetry. Three large bedrooms and 1.5 bathrooms provide comfortable main-floor living, while the rear sunroom offers an additional living space complete with a gas fireplace and convenient access to the backyard.Downstairs, the finished lower level adds substantial living space with a large family/rec room, second gas fireplace, bar area and den. A sizeable unfinished workshop and storage area provides plenty of additional space for hobbies, projects or future possibilities.Outside, the large private lot offers room to entertain, garden or simply enjoy the mature surroundings, while the attached garage adds everyday convenience.Set on a quiet street in the heart of Lambeth, just minutes from parks, schools, shopping, restaurants and easy access to Highways 401 and 402. Whether you're a first-time buyer, growing family, downsizer or someone looking for a solid home to personalize over time, 40 David Street offers exceptional space, location and potential at $599,900.
For sale
C$599,900
40 David St, London, ON N6P 1B3
3beds
2baths
Single Family Residence
Built in ----
8,221 Square Feet Lot
$-- Zestimate®
C$--/sqft
C$-- HOA
What's special
Large mature lotAttached garageFinished lower levelFormal dining areaThree large bedrooms
- 45 days
- 40
- 3
Zillow last checked:
Listing updated:
Listed by:
SUTTON GROUP - SELECT REALTY
Source: TRREB,MLS®#: X13677750 Originating MLS®#: London and St. Thomas Association of REALTORS
Originating MLS®#: London and St. Thomas Association of REALTORSFacts & features
Interior
Bedrooms & bathrooms
- Bedrooms: 3
- Bathrooms: 2
Primary bedroom
- Level: Main
- Dimensions: 3 x 4.26
Bedroom
- Level: Main
- Dimensions: 3.21 x 3.98
Bedroom
- Level: Main
- Dimensions: 2 x 3.99
Den
- Level: Lower
- Dimensions: 3.31 x 4.21
Den
- Level: Lower
- Dimensions: 4.55 x 2.53
Dining room
- Level: Main
- Dimensions: 3.26 x 3.06
Family room
- Level: Main
- Dimensions: 3.86 x 4.1
Kitchen
- Level: Main
- Dimensions: 3.26 x 3.47
Living room
- Level: Main
- Dimensions: 3.68 x 6.52
Recreation
- Level: Lower
- Dimensions: 7.91 x 5.34
Heating
- Forced Air, Gas
Cooling
- Central Air
Features
- None
- Basement: Full,Finished
- Has fireplace: Yes
Interior area
- Living area range: 1500-2000 null
Video & virtual tour
Property
Parking
- Total spaces: 5
- Parking features: Private Double
- Has garage: Yes
Features
- Exterior features: Paved Yard
- Pool features: None
Lot
- Size: 8,221 Square Feet
- Features: Golf, Rectangular Lot
- Topography: Flat
Details
- Additional structures: Shed
- Parcel number: 082160037
Construction
Type & style
- Home type: SingleFamily
- Architectural style: Bungalow
- Property subtype: Single Family Residence
Materials
- Brick, Vinyl Siding
- Foundation: Poured Concrete
- Roof: Asphalt Shingle
Utilities & green energy
- Sewer: Sewer
Community & HOA
Location
- Region: London
Financial & listing details
- Annual tax amount: C$3,923
- Date on market: 8/14/2026
Price history
Price history is unavailable.
Public tax history
Tax history is unavailable.
Climate risks
Neighborhood: Lambeth
Nearby schools
GreatSchools rating
No schools nearby
We couldn't find any schools near this home.

Similar homes
- C$599,9003 bd2 ba-- sqft228 Riverside Dr, London, ON N6H 1E6For Sale
 MLS ID #X13781808, SUTTON GROUP - SELECT REALTY. TRREB
 - C$589,0004 bd2 ba-- sqft55 Archer Cres, London, ON N6E 2A4For Sale
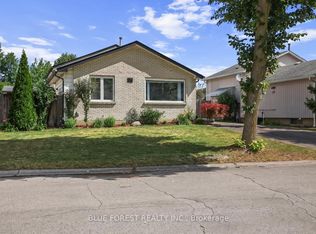 MLS ID #X13786172, BLUE FOREST REALTY INC.. TRREB
 - C$649,0004 bd2 ba-- sqft367 Brock St, London, ON N6K 2M3For Sale
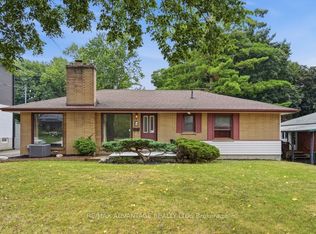 MLS ID #X13626402, RE/MAX ADVANTAGE REALTY LTD.. TRREB
 - C$599,9003 bd2 ba-- sqft141 Fairhaven Cir, London, ON N5W 1E3For Sale
 MLS ID #X13780204, CENTURY 21 FIRST CANADIAN CORP. TRREB
