This impressive detached bungalow in the sought-after Rosecliffe community offers an abundance of well-designed living space inside and out. Step into the bright main level spanning over 2,000 sq ft, where a formal dining area overlooks a sunken living room complete with a gas fireplace and large bay window. The eat-in kitchen features a functional peninsula with extra storage, skylights that flood the space with natural light, and direct access to a private courtyard. The spacious primary retreat includes vaulted ceilings, multiple closets, a built-in vanity, and a 5-piece ensuite. Both the primary bedroom and living room also offer direct access to an additional private patio-an ideal spot to enjoy your morning coffee or ease into the day. A second bedroom with its own ensuite, along with a 2-piece powder room and main floor laundry, adds everyday convenience. Downstairs, the finished lower level expands your living space by approximately 1,700 sq ft, offering multiple family and recreation areas, a generous third bedroom, updated 3-piece bath, and plenty of storage and utility space. Outdoor living is just as inviting, with three separate courtyards accessible from within the home-perfect for relaxing or entertaining. This well-cared-for property also benefits from condo-managed lawn maintenance and snow removal, including the driveway, making for easy, low-maintenance living.
For sale
C$634,900
60 Rosecliffe Cres #8, London, ON N6K 4E5
3beds
4baths
Condominium
Built in ----
-- sqft lot
$-- Zestimate®
C$--/sqft
C$525/mo HOA
What's special
- 39 days |
- 48 |
- 3 |
Zillow last checked:
Listing updated:
Listed by:
ROYAL LEPAGE TRILAND REALTY
Source: TRREB,MLS®#: X13459790 Originating MLS®#: London and St. Thomas Association of REALTORS
Originating MLS®#: London and St. Thomas Association of REALTORSFacts & features
Interior
Bedrooms & bathrooms
- Bedrooms: 3
- Bathrooms: 4
Primary bedroom
- Level: Main
- Dimensions: 5.64 x 4.87
Bedroom
- Level: Main
- Dimensions: 3.62 x 4.25
Bedroom
- Level: Basement
- Dimensions: 4.48 x 4.18
Bathroom
- Level: Main
- Dimensions: 3.61 x 3.75
Bathroom
- Level: Main
- Dimensions: 2.31 x 1.49
Bathroom
- Level: Main
- Dimensions: 1.35 x 2.55
Bathroom
- Level: Basement
- Dimensions: 2.74 x 1.47
Den
- Level: Basement
- Dimensions: 4.34 x 3.72
Dining room
- Level: Main
- Dimensions: 3.49 x 4.45
Kitchen
- Level: Main
- Dimensions: 5.74 x 3.67
Laundry
- Level: Main
- Dimensions: 1.92 x 1.59
Living room
- Level: Main
- Dimensions: 3.35 x 5.65
Other
- Level: Basement
- Dimensions: 9.28 x 5.24
Other
- Level: Basement
- Dimensions: 3.4 x 2.91
Recreation
- Level: Basement
- Dimensions: 4.57 x 6.51
Utility room
- Level: Basement
- Dimensions: 5.32 x 5.5
Heating
- Forced Air, Gas
Cooling
- Central Air
Appliances
- Laundry: Laundry Room
Features
- Central Vacuum
- Basement: Full
- Has fireplace: Yes
- Fireplace features: Natural Gas
Interior area
- Living area range: 2000-2249 null
Video & virtual tour
Property
Parking
- Total spaces: 4
- Parking features: Private
- Has garage: Yes
Lot
- Features: Park, Public Transit, School
Details
- Parcel number: 088120008
Construction
Type & style
- Home type: Condo
- Architectural style: Bungalow
- Property subtype: Condominium
Materials
- Brick
- Roof: Shingle
Community & HOA
HOA
- Amenities included: BBQs Allowed
- Services included: Common Elements Included
- HOA fee: C$525 monthly
- HOA name: 33
Location
- Region: London
Financial & listing details
- Tax assessed value: C$339,000
- Annual tax amount: C$5,683
- Date on market: 6/18/2026
ROYAL LEPAGE TRILAND REALTY
ROYAL LEPAGE TRILAND REALTY
By pressing Contact Agent, you agree that the real estate professional identified above may call/text you about your search, which may involve use of automated means and pre-recorded/artificial voices. You don't need to consent as a condition of buying any property, goods, or services. Message/data rates may apply. You also agree to our Terms of Use. Zillow does not endorse any real estate professionals. We may share information about your recent and future site activity with your agent to help them understand what you're looking for in a home.
Price history
Price history is unavailable.
Public tax history
Tax history is unavailable.
Climate risks
Neighborhood: Westmount
Nearby schools
GreatSchools rating
No schools nearby
We couldn't find any schools near this home.
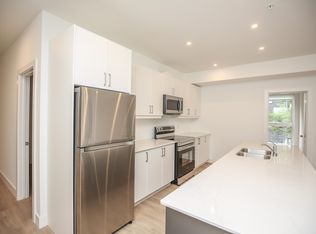
- C$--1 bd1 ba-- sqft1341 Commissioners Rd W, London, ON N6K1B6Off Market
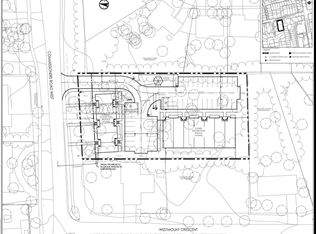
- C$1,950,0000.99 Square Feet584 Commissioners Rd W, London, ON N6K1B7Lot/Land
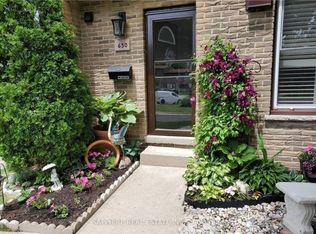
- C$2,2002 bd2 ba-- sqft650 Wonderland Rd S, London, ON N6K1L8For Rent
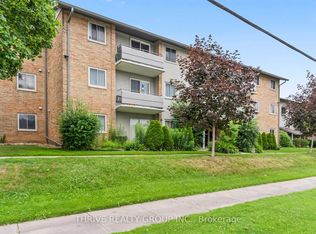
- C$1,8952 bd1 ba-- sqft635 Wonderland Rd S #4, London, ON N6K1M1For Rent
- C$329,0002 bd2 ba-- sqft664 Wonderland Rd S, London, ON N6K1L8For Sale
- C$995,0005 bd4 ba-- sqft61 Applewood Cres, London, ON N6J3R1For Sale
- C$324,9003 bd3 ba-- sqft720 Wonderland Rd S #3, London, ON N6K1L8For Sale
- C$389,0003 bd3 ba-- sqft710 Wonderland Rd S #8, London, ON N6K1L8For Sale
Similar homes
- C$619,9003 bd3 ba-- sqft40 Quinella Dr #28, London, ON N6K 4K9For Sale
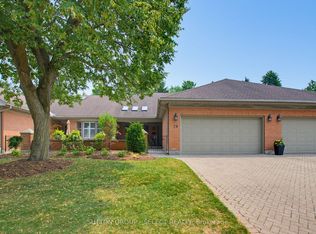 MLS ID #X13585336, SUTTON GROUP - SELECT REALTY. TRREB
 - C$699,9003 bd3 ba-- sqft27 Bartlett Cres, London, ON N6K 1W3For Sale
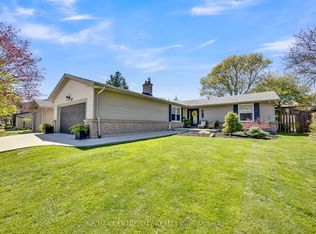 MLS ID #X13584256, RE/MAX CENTRE CITY REALTY INC.. TRREB
 - C$655,0004 bd2 ba-- sqft23 Fox Mill Ct, London, ON N6J 2B7For Sale
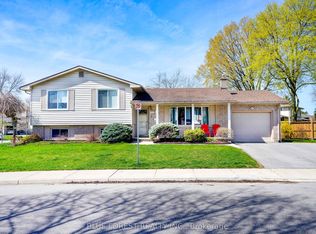 MLS ID #X13537308, BLUE FOREST REALTY INC.. TRREB
 - C$624,9003 bd2 ba-- sqft374 Griffith St, London, ON N6K 2S2For Sale
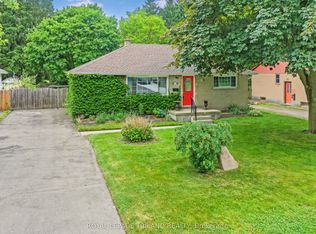 MLS ID #X13485624, ROYAL LEPAGE TRILAND REALTY. TRREB
 - C$659,9004 bd2 ba-- sqft126 Gardenvale Cres, London, ON N6J 4B9For SaleMLS ID #X13487998, THE REALTY FIRM PRESTIGE BROKERAGE INC.. TRREB
- C$479,0003 bd2 ba-- sqft522 Cranbrook Rd, London, ON N6K 2X3For SaleMLS ID #X13598528, SUTTON GROUP - SELECT REALTY. TRREB
- C$659,0003 bd4 ba-- sqft960 Bitterbush Cres #10, London, ON N6H 0G1For SaleMLS ID #X12968850, RE/MAX ADVANTAGE REALTY LTD.. TRREB
- C$625,0003 bd2 ba-- sqft1662 Attawandaron Rd, London, ON N6G 3M6For SaleMLS ID #X13511640, ROYAL LEPAGE TRILAND REALTY. TRREB
- C$599,9003 bd3 ba-- sqft95 Gerald Cres, London, ON N5Z 5A4For SaleMLS ID #X13584152, ROYAL LEPAGE TRILAND PREMIER BROKERAGE. TRREB
- C$699,9004 bd2 ba-- sqft580 Salway St, London, ON N6H 3P8For SaleMLS ID #X13465110, RE/MAX CENTRE CITY REALTY INC.. TRREB
- C$599,9003 bd3 ba-- sqft43 Capulet Walk #11, London, ON N6H 5V4For SaleMLS ID #X13245428, ROYAL LEPAGE TRILAND REALTY. TRREB
- C$647,0003 bd3 ba-- sqft1351 Pleasantview Dr, London, ON N5X 4P5For SaleMLS ID #X13591710, THRIVE REALTY GROUP INC.. TRREB
- C$669,9005 bd4 ba-- sqft18 Chapman Ct, London, ON N6G 5A7For SaleMLS ID #X13559876, OAK AND KEY REAL ESTATE BROKERAGE, INC.. TRREB
- C$546,0003 bd2 ba-- sqft59 Pennybrook Cres #36, London, ON N5X 4C3For SaleMLS ID #X13575258, HOMELIFE LANDMARK REALTY INC.. TRREB
- C$649,9994 bd3 ba-- sqft133 Fairlane Ave, London, ON N6K 3E5For SaleMLS ID #X13000740, OAK AND KEY REAL ESTATE BROKERAGE, INC.. TRREB
- C$619,0004 bd3 ba-- sqft99 Inverary Cres, London, ON N6G 3L7For SaleMLS ID #X13208220, SUTTON GROUP - SELECT REALTY. TRREB
- C$599,9004 bd3 ba-- sqft698 Chiddington Ave, London, ON N6C 2W8For SaleMLS ID #X13053692, CENTURY 21 FIRST CANADIAN CORP. TRREB
- C$639,9004 bd2 ba-- sqft79 Ashley Cres, London, ON N6E 3P8For SaleMLS ID #X13048736, RE/MAX CENTRE CITY REALTY INC.. TRREB
- C$640,0003 bd2 ba-- sqft169 Ellsworth Cres, London, ON N5W 1J5For SaleMLS ID #X13219616, OAK AND KEY REAL ESTATE BROKERAGE, INC.. TRREB
- C$689,9004 bd4 ba-- sqft3237 Bayham Ln, London, ON N6P 1V8For SaleMLS ID #X13444356, NU-VISTA PINNACLE REALTY BROKERAGE INC. TRREB
