Skip main navigation
Under contract
  • C$649,999

    133 Fairlane Ave, London, ON N6K 3E5

    4beds
    3baths
    Single Family Residence
    Built in ----
    5,514 Square Feet Lot
    $-- Zestimate®
    C$--/sqft
    C$-- HOA

    What's special

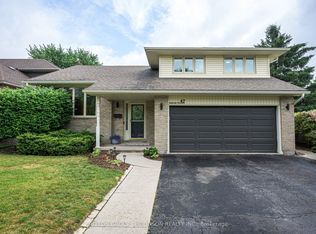
    Location, location, location - and 133 Fairlane Avenue delivers. Situated on one of Byron's most family-friendly streets, this well-maintained 3+1 bedroom, 2+1 bathroom brick backsplit sits just steps from St. Theresa Catholic Elementary School and within the catchment for Byron Northview Public School. Walk your kids to class, grab a coffee on Byron's village strip, and be home before it gets cold. That's the lifestyle this street offers. Inside, the front entry opens to a spacious living room with an oversized bay window flooding the space with natural light. The living room flows through to a formal dining room featuring wainscoting and a chandelier - perfect for hosting. The galley kitchen offers stainless steel appliances, recessed pot lighting, updated countertops, and a convenient eat-in area. Three bedrooms on the upper level include a primary with its own two-piece ensuite for added privacy. The lower level is a true bonus - a large recreation room with a gas fireplace, crown moulding, wainscoting, and recessed lighting creates the ideal space for movie nights or a home office. A fourth bedroom and full bathroom complete this level, offering flexibility for guests or extended family. Step out back to a covered patio overlooking a generous, fully fenced yard - ready for your personal touch. Single-car attached garage with interior entry. Major updates include newer roof, furnace, and A/C. Byron's charming village strip with shops and restaurants is just around the corner, and Highway 402 access makes commuting effortless. Premium Byron location, meticulously maintained home - this is the one you've been waiting for.
    111 days
    |
    24
    |
    0
    |

    Zillow last checked:

    Listing updated:

    Listed by:

    OAK AND KEY REAL ESTATE

    Source: TRREB,MLS®#: X13000740MLS LogoOriginating MLS®#: London and St. Thomas Association of REALTORS

      Facts & features

      Interior

      Bedrooms & bathrooms
      • Bedrooms: 4
      • Bathrooms: 3
      Primary bedroom
      • Level: Upper
      • Dimensions: 3.96 x 3.48
      Bedroom
      • Level: Upper
      • Dimensions: 2.75 x 3.26
      Bedroom
      • Level: Upper
      • Dimensions: 3.04 x 2.8
      Bathroom
      • Level: Lower
      • Dimensions: 2.53 x 1.72
      Bathroom
      • Level: Upper
      • Dimensions: 1.86 x 2.58
      Bathroom
      • Level: Upper
      • Dimensions: 2 x 1.87
      Dining room
      • Level: Main
      • Dimensions: 4.02 x 2.79
      Family room
      • Level: Lower
      • Dimensions: 5.05 x 5.76
      Kitchen
      • Level: Main
      • Dimensions: 3.96 x 5.11
      Living room
      • Level: Main
      • Dimensions: 5.21 x 3.98
      Office
      • Level: Lower
      • Dimensions: 2.51 x 2.8
      Heating
      • Forced Air, Gas
      Cooling
      • Central Air
      Features
      • Workbench
      • Basement: Finished
      • Has fireplace: Yes
      • Fireplace features: Natural Gas
      Interior area
      • Living area range: 1100-1500 null

      Property

      Parking
      • Total spaces: 3
      • Parking features: Garage
      • Has garage: Yes
      Features
      • Patio & porch: Deck, Patio
      • Exterior features: Landscaped, Privacy, Recreational Area
      • Pool features: None
      Lot
      • Size: 5,514 Square Feet
      • Features: Golf, Library, Park, Public Transit, School, Rec./Commun.Centre, Rectangular Lot
      Details
      • Additional structures: Garden Shed
      • Parcel number: 084210122

      Construction

      Type & style
      • Home type: SingleFamily
      • Property subtype: Single Family Residence
      Materials
      • Brick
      • Foundation: Poured Concrete
      • Roof: Asphalt Shingle

      Utilities & green energy

      • Sewer: Sewer

      Community & HOA

      Location
      • Region: London

      Financial & listing details

      • Annual tax amount: C$4,794
      • Date on market: 4/15/2026
      O

      OAK AND KEY REAL ESTATE

      By pressing Contact Agent, you agree that the real estate professional identified above may call/text you about your search, which may involve use of automated means and pre-recorded/artificial voices. You don't need to consent as a condition of buying any property, goods, or services. Message/data rates may apply. You also agree to our Terms of Use. Zillow does not endorse any real estate professionals. We may share information about your recent and future site activity with your agent to help them understand what you're looking for in a home.

        Price history

        Price history is unavailable.

        Public tax history

        Tax history is unavailable.

        Climate risks

        Neighborhood: Byron

        Getting around

        37 / 100
        Car-Dependent
        40 / 100
        Somewhat Bikeable

        Nearby schools

        GreatSchools rating

        No schools nearby

        We couldn't find any schools near this home.

        Similar homes