This 1800 SQ FT (main level) + Appoximately 720 sq ft Finished Lower Level Byron Beauty is truly one of a kind! Absolutely Stunning Renovations and Gardens! A Gorgeous main floor in law suite addition with a bonus full walk-out basement (2014) that is continuous with the original house! The design details are impressive and a joy to experience! Redesigned main house with covered porch entrance, primary bedroom with ensuite and walk-in closet, total GCW kitchen redesign with granite counters, centre island and dining area, living room with attractive gas fireplace, heated sunroom, huge deck, easy access to accessory suite from the inside and also directly from the outside. The suite includes the 2nd bedroom on the main level (currently used as office), a lovely white kitchen with island and the 2nd main floor bathroom. Original basement is finished with a large recreation room/bedroom for guests (a wall and door just needed to enclose), a recently updated full bathroom and the laundry room you have always dreamed of! The basement under the addition has a full walkout and has been used as a workshop but would not take much to finish off as a wonderful additional living area. The original house and the addition each have their own forced air gas heating and cooling systems. There have been continuous upgrades done to this beautiful home. The grounds speak for themselves! Flagstone pathways among perennial and vegetable gardens, 2 large garden sheds, 1 smaller shed and a greenhouse - A Country Paradise in the City! Everything is well thought out, including a grassy section for some furry family member business. All located within walking distance to the public school, Byron Ski Hill with year round fun, food and shopping! This unforgettable home in one of the best neighbourhoods in London on a quiet treed crescent is a must see!
For sale
C$799,900
467 Jellicoe Cres, London, ON N6K 2M7
3beds
3baths
Single Family Residence
Built in ----
8,100 Square Feet Lot
$-- Zestimate®
C$--/sqft
C$-- HOA
What's special
Covered porch entranceHeated sunroomHuge deckQuiet treed crescent
- 4 days |
- 53 |
- 2 |
Zillow last checked:
Listing updated:
Listed by:
RE/MAX ADVANTAGE REALTY LTD.
Source: TRREB,MLS®#: X13607808 Originating MLS®#: London and St. Thomas Association of REALTORS
Originating MLS®#: London and St. Thomas Association of REALTORSFacts & features
Interior
Bedrooms & bathrooms
- Bedrooms: 3
- Bathrooms: 3
Primary bedroom
- Level: Main
- Dimensions: 11.x10.8
Bedroom
- Level: Main
- Dimensions: 10.9x9.
Bathroom
- Level: Lower
Bathroom
- Level: Main
Kitchen
- Features: Eat-in Kitchen
- Level: Main
- Dimensions: 11.7x7.6
Heating
- Forced Air, Gas
Cooling
- Central Air
Features
- In-Law Suite
- Flooring: Carpet Free
- Basement: Finished,Full
- Has fireplace: Yes
- Fireplace features: Living Room, Insert, Free Standing, Other
Interior area
- Living area range: 1500-2000 null
Property
Parking
- Total spaces: 4
Features
- Patio & porch: Deck
- Exterior features: Landscaped
- Pool features: None
- Waterfront features: None
Lot
- Size: 8,100 Square Feet
- Features: Fenced Yard, School, Wooded/Treed, Public Transit
- Topography: Wooded/Treed
Details
- Additional structures: Fence - Full, Garden Shed, Greenhouse, Shed
- Parcel number: 084250094
Construction
Type & style
- Home type: SingleFamily
- Architectural style: Bungalow
- Property subtype: Single Family Residence
Materials
- Vinyl Siding, Brick
- Foundation: Concrete
- Roof: Shingle
Utilities & green energy
- Sewer: Sewer
Community & HOA
Community
- Security: Other
Location
- Region: London
Financial & listing details
- Annual tax amount: C$6,806
- Date on market: 7/27/2026
RE/MAX ADVANTAGE REALTY LTD.
RE/MAX ADVANTAGE REALTY LTD.
By pressing Contact Agent, you agree that the real estate professional identified above may call/text you about your search, which may involve use of automated means and pre-recorded/artificial voices. You don't need to consent as a condition of buying any property, goods, or services. Message/data rates may apply. You also agree to our Terms of Use. Zillow does not endorse any real estate professionals. We may share information about your recent and future site activity with your agent to help them understand what you're looking for in a home.
Price history
Price history is unavailable.
Public tax history
Tax history is unavailable.
Climate risks
Neighborhood: Byron
Nearby schools
GreatSchools rating
No schools nearby
We couldn't find any schools near this home.
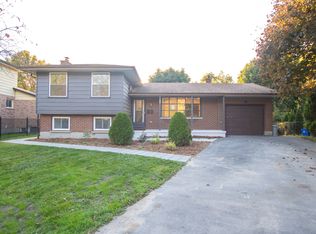
- C$--3 bd1 ba1.1k sqft59 Haliburton Pl, London, ON N6K2Z4Off Market
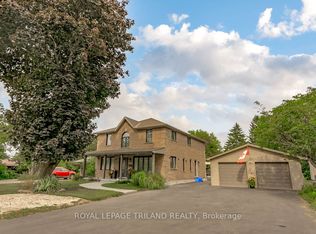
- C$1,175,0006 bd4 ba-- sqft458 Boler Rd, London, ON N6K2K7For Sale
- C$649,9994 bd3 ba-- sqft133 Fairlane Ave, London, ON N6K3E5For Sale

- C$569,0004 bd2 ba-- sqft388 Griffith St, London, ON N6K2S2For Sale

- C$685,0003 bd2 ba-- sqft115 Haliburton Rd, London, ON N6K2Z2For Sale
- C$1,349,0005 bd4 ba-- sqft1452 Byron Baseline Rd #1, London, ON N6K2V6For Sale
- C$719,9004 bd3 ba-- sqft46 Ski Valley Cres, London, ON N6K3H3For Sale
- C$1,349,0005 bd5 ba-- sqft1452 Byron Baseline Rd #3, London, ON N6K2V6For Sale
Similar homes
- C$649,0004 bd2 ba-- sqft367 Brock St, London, ON N6K 2M3For Sale
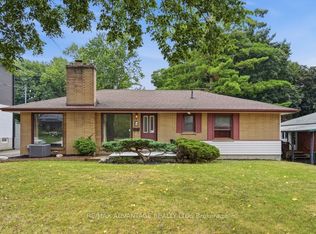 MLS ID #X13626402, RE/MAX ADVANTAGE REALTY LTD.. TRREB
 - C$799,9004 bd3 ba-- sqft59 Kinnear Cres, London, ON N6K 1V9For Sale
 MLS ID #X13582282, NU-VISTA PINNACLE REALTY BROKERAGE INC. TRREB
 - C$768,5004 bd3 ba-- sqft273 Whisperwood Ave, London, ON N6K 4E4For Sale
 MLS ID #X13566728, RIGHT AT HOME REALTY. TRREB
 - C$799,9003 bd4 ba-- sqft1 Sports Field Cres, London, ON N6K 4J9For Sale
 MLS ID #X13458104, CENTURY 21 FIRST CANADIAN CORP. TRREB
 - C$774,9004 bd3 ba-- sqft47 Fairlane Cres, London, ON N6K 3E1For SaleMLS ID #X13475740, SUTTON GROUP - HODGSON REALTY INC.. TRREB
- C$689,9994 bd3 ba-- sqft377 Griffith St, London, ON N6K 2S1For SaleMLS ID #X13536406, HOMELIFE/VISION REALTY INC.. TRREB
- C$774,9004 bd4 ba-- sqft127 Chalfont Cres, London, ON N6H 4Y2For SaleMLS ID #X13592198, CENTURY 21 FIRST CANADIAN CORP. TRREB
- C$869,9003 bd3 ba-- sqft1269 Birchwood Dr, London, ON N6K 5C2For SaleMLS ID #X13597862, OAK AND KEY REAL ESTATE BROKERAGE, INC.. TRREB
- C$599,0003 bd2 ba-- sqft10 Plymouth Ave, London, ON N6H 3S9For SaleMLS ID #X13625422, ROYAL LEPAGE TRILAND REALTY. TRREB
- C$685,0003 bd2 ba-- sqft115 Haliburton Rd, London, ON N6K 2Z2For SaleMLS ID #X13532268, THRIVE REALTY GROUP INC.. TRREB
- C$799,9003 bd2 ba-- sqft249 Halls Mill Rd, London, ON N6K 2L3For SaleMLS ID #X13097536, ROYAL LEPAGE TRILAND REALTY. TRREB
- C$829,9004 bd3 ba-- sqft92 Salem Ct, London, ON N6K 1S9For SaleMLS ID #X13562810, BLUE FOREST REALTY INC.. TRREB
- C$849,0005 bd3 ba-- sqft708 Village Green Ave, London, ON N6K 1H2For SaleMLS ID #X13581154, KW Living Realty. TRREB
- C$795,5005 bd3 ba-- sqft2022 Upperpoint Blvd #10, London South, ON N6K 4M9New ConstructionMLS ID #X13608926, PC275 REALTY INC.. TRREB
- C$999,9004 bd3 ba-- sqftLOT 33 Upper West Ave, London, ON N6K 0M2For SaleMLS ID #X13620390, CENTURY 21 FIRST CANADIAN CORP. TRREB
- C$819,9005 bd4 ba-- sqft123 Hillsmount Cres, London, ON N6K 1V6For SaleMLS ID #X13592814, CENTURY 21 FIRST CANADIAN CORP. TRREB
- C$699,9003 bd3 ba-- sqft27 Bartlett Cres, London, ON N6K 1W3For SaleMLS ID #X13584256, RE/MAX CENTRE CITY REALTY INC.. TRREB
- C$879,9004 bd4 ba-- sqft1777 Brayford Ave, London, ON N6K 0H4For SaleMLS ID #X13590318, NU-VISTA PINNACLE REALTY BROKERAGE INC. TRREB
- C$1,028,2504 bd3 ba-- sqftLOT 34 Upper West Ave, London, ON N6K 0M2For SaleMLS ID #X13620380, CENTURY 21 FIRST CANADIAN CORP. TRREB
- C$699,0004 bd2 ba-- sqft708 Headley Dr, London, ON N6H 3V6For SaleMLS ID #X13565598, BLUE FOREST REALTY INC.. TRREB
