Welcome to this exceptional home that has been extensively renovated over the course of three years, located in a wonderful family-friendly neighbourhood in desirable Westmount. Every detail has been thoughtfully redesigned to create a stylish, functional home that's ready to enjoy. Offering 3+1 bedrooms & 2.5 beautifully updated bathrooms, the home welcomes you with a stunning foyer featuring a vaulted ceiling. Bleached oak hardwood flooring flows throughout the main level, complemented by an abundance of pot lights that fill the home with warmth and light. At the heart of the home is a bright, cheerful chef's kitchen with exceptional finishes, overlooking a spacious dining area that's perfect for family meals & entertaining. The sunroom, wrapped in windows, provides a peaceful retreat & opens onto a large composite deck, creating seamless indoor-outdoor living. The inviting main floor family room features an electric fireplace and a walkout to the deck, while the convenient main floor laundry adds to the home's thoughtful design. Upstairs, the impressive primary suite offers generous proportions & double closets. Two additional oversized bedrooms provide plenty of space for family or guests, and the fully renovated four-piece bathroom completes the second level. The finished basement was taken right back to the studs & rebuilt with quality in mind. It features a spacious recreation room, a true fourth bedroom complete with a walk-in closet & egress window, a dedicated storage room & a beautifully appointed new three-piece bathroom. Outside, the large, fully fenced backyard is designed for entertaining & family enjoyment, featuring a fire pit, a spacious composite deck that's perfect for summer barbecues & plenty of room for outdoor dining, lounging & play. This is a rare opportunity to own a meticulously renovated home where quality craftsmanship, timeless style & everyday functionality come together in one of Westmount's most sought-after family communities.
For sale
C$799,900
59 Kinnear Cres, London, ON N6K 1V9
4beds
3baths
Single Family Residence
Built in ----
7,360 Square Feet Lot
$-- Zestimate®
C$--/sqft
C$-- HOA
What's special
Bleached oak hardwood flooringAbundance of pot lightsConvenient main floor laundryFully renovated four-piece bathroomDedicated storage room
- 11 days |
- 36 |
- 0 |
Zillow last checked:
Listing updated:
Listed by:
NU-VISTA PINNACLE REALTY BROKERAGE INC
Source: TRREB,MLS®#: X13582282 Originating MLS®#: London and St. Thomas Association of REALTORS
Originating MLS®#: London and St. Thomas Association of REALTORSFacts & features
Interior
Bedrooms & bathrooms
- Bedrooms: 4
- Bathrooms: 3
Primary bedroom
- Level: Second
- Dimensions: 4.76 x 4.06
Bedroom 2
- Level: Second
- Dimensions: 4.07 x 2.9
Bedroom 3
- Level: Second
- Dimensions: 3.06 x 3
Bedroom 4
- Level: Lower
- Dimensions: 4.09 x 4.01
Dining room
- Level: Main
- Dimensions: 3.3 x 2.32
Family room
- Level: Main
- Dimensions: 4.31 x 3.71
Foyer
- Level: Main
- Dimensions: 5.93 x 2.63
Kitchen
- Level: Main
- Dimensions: 4.39 x 3.81
Laundry
- Level: Main
- Dimensions: 2.28 x 1.76
Living room
- Level: Main
- Dimensions: 5.58 x 3.58
Other
- Level: Lower
- Dimensions: 2.8 x 1.3
Recreation
- Level: Lower
- Dimensions: 8.31 x 4.73
Sunroom
- Level: Main
- Dimensions: 3.51 x 2.28
Utility room
- Level: Lower
- Dimensions: 5.55 x 5.06
Heating
- Forced Air, Gas
Cooling
- Central Air
Features
- Basement: Full,Finished
- Has fireplace: Yes
- Fireplace features: Insert, Electric
Interior area
- Living area range: 1500-2000 null
Video & virtual tour
Property
Parking
- Total spaces: 5
- Parking features: Garage Door Opener
- Has garage: Yes
Features
- Stories: 2
- Patio & porch: Deck, Porch
- Exterior features: Landscaped
- Pool features: None
Lot
- Size: 7,360 Square Feet
- Features: Fenced Yard, Park, Place Of Worship, Rec./Commun.Centre, Public Transit, Library, Irregular Lot
- Topography: Flat
Details
- Parcel number: 084350104
Construction
Type & style
- Home type: SingleFamily
- Property subtype: Single Family Residence
Materials
- Brick
- Foundation: Concrete
- Roof: Shingle
Utilities & green energy
- Sewer: Sewer
Community & HOA
Location
- Region: London
Financial & listing details
- Tax assessed value: C$265,000
- Annual tax amount: C$4,576
- Date on market: 7/20/2026
NU-VISTA PINNACLE REALTY BROKERAGE INC
NU-VISTA PINNACLE REALTY BROKERAGE INC
By pressing Contact Agent, you agree that the real estate professional identified above may call/text you about your search, which may involve use of automated means and pre-recorded/artificial voices. You don't need to consent as a condition of buying any property, goods, or services. Message/data rates may apply. You also agree to our Terms of Use. Zillow does not endorse any real estate professionals. We may share information about your recent and future site activity with your agent to help them understand what you're looking for in a home.
Price history
Price history is unavailable.
Public tax history
Tax history is unavailable.
Climate risks
Neighborhood: Westmount
Nearby schools
GreatSchools rating
No schools nearby
We couldn't find any schools near this home.
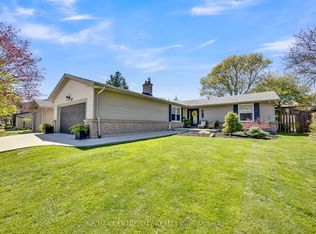
- C$699,9003 bd3 ba-- sqft27 Bartlett Cres, London, ON N6K1W3For Sale
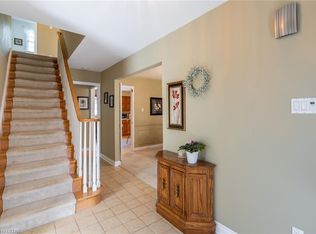
- C$--4 bd2 ba2.2k sqft15 Dunsmoor Rd, London, ON N6K1T4Off Market
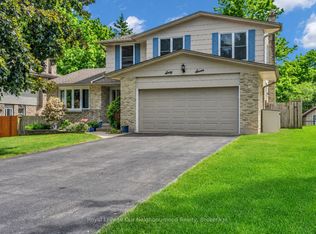
- C$849,9994 bd4 ba-- sqft67 Bartlett Cres, London, ON N6K1W3For Sale
- C$779,9004 bd3 ba-- sqft1080 Viscount Rd, London, ON N6K1H8For Sale

- C$1,499,9004 bd5 ba-- sqft52 Birchmount Walk, London, ON N6K4K5For Sale
- C$819,9005 bd4 ba-- sqft123 Hillsmount Cres, London, ON N6K1V6For Sale
- C$379,0003 bd2 ba-- sqft631 Cranbrook Rd #26, London, ON N6K2Y4For Sale
- C$--1 bd1 ba1.5k sqft952 Farnham Rd #2, London, ON N6K1S1Off Market
Similar homes
- C$779,9004 bd3 ba-- sqft1080 Viscount Rd, London, ON N6K 1H8For SaleMLS ID #X13573374, CENTURY 21 FIRST CANADIAN CORP. TRREB
- C$769,9004 bd3 ba-- sqft429 Jarvis St, London, ON N6K 1X2For Sale
 MLS ID #X13597698, SUTTON GROUP - SELECT REALTY. TRREB
 - C$649,9004 bd2 ba-- sqft203 McMaster Ct, London, ON N6K 1J8For Sale
 MLS ID #X13616874, KELLER WILLIAMS LIFESTYLES. TRREB
 - C$849,0005 bd3 ba-- sqft708 Village Green Ave, London, ON N6K 1H2For Sale
 MLS ID #X13581154, KW Living Realty. TRREB
 - C$819,9005 bd4 ba-- sqft123 Hillsmount Cres, London, ON N6K 1V6For SaleMLS ID #X13592814, CENTURY 21 FIRST CANADIAN CORP. TRREB
- C$829,9004 bd3 ba-- sqft92 Salem Ct, London, ON N6K 1S9For SaleMLS ID #X13562810, BLUE FOREST REALTY INC.. TRREB
- C$699,9003 bd3 ba-- sqft27 Bartlett Cres, London, ON N6K 1W3For SaleMLS ID #X13584256, RE/MAX CENTRE CITY REALTY INC.. TRREB
- C$849,9994 bd4 ba-- sqft67 Bartlett Cres, London, ON N6K 1W3For SaleMLS ID #X13462064, Royal LePage Our Neighbourhood Realty. TRREB
- C$864,9004 bd3 ba-- sqft3574 Settlement Trl, London, ON N6P 0B1For SaleMLS ID #X13596494, CENTURY 21 FIRST CANADIAN CORP. TRREB
- C$869,9004 bd4 ba-- sqft3998 Big Leaf Trl, London, ON N6P 0K1For SaleMLS ID #X13609010, NU-VISTA PINNACLE REALTY BROKERAGE INC. TRREB
- C$870,0004 bd3 ba-- sqft3112 Regiment Rd W, London, ON N6P 0L4For SaleMLS ID #X13592024, THE AGENCY REAL ESTATE. TRREB
- C$839,9004 bd3 ba-- sqft936 Talisman Cres, London, ON N6K 0B7For SaleMLS ID #X13505224, RE/MAX EXPERTS. TRREB
- C$768,5004 bd3 ba-- sqft273 Whisperwood Ave, London, ON N6K 4E4For SaleMLS ID #X13566728, RIGHT AT HOME REALTY. TRREB
- C$699,0005 bd3 ba-- sqft653 Steeplechase Dr, London, ON N6J 3P3For SaleMLS ID #X13602332, ROYAL TEAM REALTY INC.. TRREB
- C$869,9004 bd3 ba-- sqft3164 Regiment Rd, London South, ON N6P 0L4New ConstructionMLS ID #X13573096, RIGHT AT HOME REALTY. TRREB
- C$869,9005 bd4 ba-- sqft3089 Pomeroy Blvd, London, ON N6P 1V7For SaleMLS ID #X13603194, PG DIRECT REALTY LTD.. TRREB
- C$824,9003 bd4 ba-- sqft46 Garden Walk, London, ON N6J 4W9For SaleMLS ID #X13565084, ROYAL LEPAGE TRILAND REALTY. TRREB
- C$764,9004 bd4 ba-- sqft6685 Navin Cres, London, ON N6P 0B7For SaleMLS ID #X13478120, SUTTON GROUP PREFERRED REALTY INC.. TRREB
- C$799,0003 bd3 ba-- sqft47 Monte Vista Cres, London, ON N6J 4P2For SaleMLS ID #X13501482, CENTURY 21 FIRST CANADIAN CORP. TRREB
- C$799,9993 bd2 ba-- sqft3183 Pincombe Dr, London, ON N6L 0B4For SaleMLS ID #X13548164, CENTURY 21 FIRST CANADIAN CORP. TRREB
