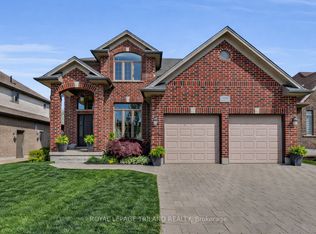
Visit REALTOR website for additional information. Welcome to Talbot Village, one of South London's most sought-after neighbourhoods! This impeccably maintained fully finished 4+1 bedroom,3.5 bathroom home offers the perfect blend of style, space, and convenience, just minutes from shopping, restaurants, schools, parks, and quick access to Highways 401 & 402. Step inside to discover a bright, open-concept main floor featuring9-foot ceilings, a stunning living room with a floor-to-ceiling stone gas fireplace, and a spacious kitchen designed for both everyday living and entertaining. Complete with granite countertops, a large island, pantry, and gas stove, this kitchen is sure to impress. A convenient powder room and main floor laundry complete this level. Upstairs, retreat to the generous primary suite featuring a walk-in closet and luxurious 5-piece ensuite. Three additional spacious bedrooms and a well-appointed 4-piece bathroom provide plenty of room for family or guests. California Shutters on main and second floor windows. The professionally finished lower level expands your living space with a large recreation room featuring a wet bar, a fifth bedroom, and a3-piece bathroom-ideal for entertaining, overnight guests, or a growing family. Outside, you'll fall in love with the beautifully landscaped, fully fenced backyard. Relax or entertain on the expansive patio beneath the charming pergola, while the storage shed provides added convenience. Completing the package is a double attached garage and an attractive paver stone driveway, delivering exceptional curb appeal. This move-in ready home truly has it all-an outstanding location, thoughtful design, and beautiful finishes inside and out. Don't miss your opportunity to call this Talbot Village gem your next home!
For sale
C$869,900
3089 Pomeroy Blvd, London, ON N6P 1V7
5beds
4baths
Single Family Residence
Built in ----
4,241 Square Feet Lot
$-- Zestimate®
C$--/sqft
C$-- HOA
What's special
Bright open-concept main floorGranite countertopsLarge islandGas stoveConvenient powder roomMain floor laundryThree additional spacious bedrooms
- 46 days
- 7
- 1
Zillow last checked:
Listing updated:
Listed by:
PG DIRECT REALTY LTD.
Source: TRREB,MLS®#: X13603194 Originating MLS®#: Toronto Regional Real Estate Board
Originating MLS®#: Toronto Regional Real Estate BoardFacts & features
Interior
Bedrooms & bathrooms
- Bedrooms: 5
- Bathrooms: 4
Primary bedroom
- Level: Second
- Dimensions: 4.77 x 5.08
Bedroom 2
- Level: Second
- Dimensions: 3.2 x 3.45
Bedroom 3
- Level: Second
- Dimensions: 3.42 x 3.5
Bedroom 4
- Level: Second
- Dimensions: 2.99 x 3.75
Bedroom 5
- Level: Basement
- Dimensions: 3.69 x 3.3
Dining room
- Level: Main
- Dimensions: 3.7 x 3.68
Kitchen
- Level: Main
- Dimensions: 3.2 x 3.68
Laundry
- Level: Main
- Dimensions: 1.85 x 3.68
Living room
- Level: Main
- Dimensions: 4.39 x 5.02
Recreation
- Level: Basement
- Dimensions: 4.85 x 4
Heating
- Forced Air, Gas
Cooling
- Central Air
Appliances
- Included: Water Heater
Features
- Basement: Full,Finished
- Has fireplace: Yes
- Fireplace features: Living Room, Natural Gas
Interior area
- Living area range: 2000-2500 null
Property
Parking
- Total spaces: 4
- Parking features: Private Double, Garage Door Opener
- Has garage: Yes
Features
- Stories: 2
- Patio & porch: Patio, Porch
- Exterior features: Landscaped
- Pool features: None
Lot
- Size: 4,241 Square Feet
- Features: Fenced Yard, Golf, Park, Place Of Worship, Public Transit, Rec./Commun.Centre
Details
- Additional structures: Fence - Full, Shed
- Parcel number: 082091409
- Other equipment: Sump Pump
Construction
Type & style
- Home type: SingleFamily
- Property subtype: Single Family Residence
Materials
- Other, Stone
- Foundation: Poured Concrete
- Roof: Asphalt Shingle
Utilities & green energy
- Sewer: Sewer
Community & HOA
Location
- Region: London
Financial & listing details
- Tax assessed value: C$378,000
- Annual tax amount: C$6,528
- Date on market: 7/24/2026
Price history
Price history is unavailable.
Public tax history
Tax history is unavailable.
Climate risks
Neighborhood: Talbot
Nearby schools
GreatSchools rating
No schools nearby
We couldn't find any schools near this home.
Similar homes
- C$999,9994 bd3 ba-- sqft6919 Raleigh Blvd, London, ON N6P 1V4For Sale
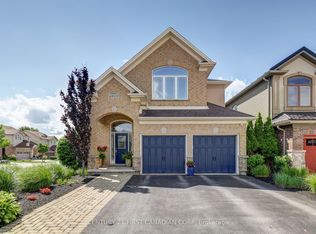 MLS ID #X13701898, CENTURY 21 FIRST CANADIAN CORP. TRREB
 - C$899,9006 bd5 ba-- sqft202 Pine Valley Dr, London, ON N6J 4N7For Sale
 MLS ID #X13727534, ROYAL LEPAGE TRILAND REALTY. TRREB
 - C$899,9004 bd4 ba-- sqft2058 Westpoint Hts, London, ONFor Sale
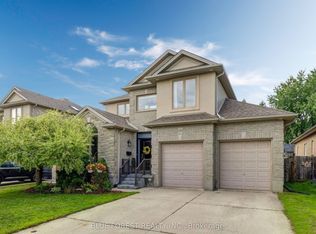 MLS ID #X13670268, BLUE FOREST REALTY INC.. TRREB
 - C$839,9995 bd4 ba-- sqft3208 Morgan Ave, London, ON N6L 0B8For Sale
 MLS ID #X13649074, ROYAL LEPAGE TRILAND REALTY. TRREB
