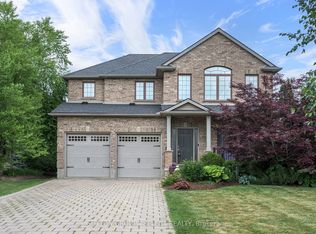
Generous living space, thoughtful upgrades and rental income already in place. Welcome to 1285 Whetherfield Street in London's desirable Oakridge Crossing community. This upgraded detached home offers 3+1 bedrooms, 4 bathrooms and approximately 2,982 sq. ft. of finished living space, comprising 2,154 sq. ft. above grade and an additional 828 sq. ft. in the finished basement.Bright, inviting interiors create a comfortable setting for everyday living, complemented by modern finishes, a welcoming fireplace and a contemporary kitchen with generous pantry storage. Main-floor laundry adds convenience, while the private, fully fenced backyard offers space for outdoor play, dining, entertaining and unwinding. An attached double garage and driveway provide parking for four additional vehicles. Total 6 car parking!The finished basement features a separate one-bedroom apartment with its own kitchen and full bathroom, adding flexibility for extended family or rental use. The upper and lower units are currently rented separately, generating a combined $5,000 per month in rental income. Buyers may assume the existing tenancies or arrange vacant possession on closing.Enjoy nearby neighbourhood parks and walking trails through Beaverbrook Woods, with shopping and dining conveniently located around Wonderland Road and Oxford Street.Includes two fridges, two stoves, a built-in dishwasher, washer, dryer and all existing electrical light fixtures. Whether you are planning your next family move, accommodating multiple generations or expanding your investment portfolio, this home offers the space and versatility to support your plans.
For sale
C$879,000
1285 Whetherfield St, London, ON N6H 0E5
4beds
4baths
Single Family Residence
Built in ----
4,059 Square Feet Lot
$-- Zestimate®
C$--/sqft
C$-- HOA
What's special
Generous living spaceThoughtful upgradesBright inviting interiorsModern finishesWelcoming fireplaceContemporary kitchenGenerous pantry storage
- 26 days
- 17
- 2
Zillow last checked:
Listing updated:
Listed by:
HOMELIFE/MIRACLE REALTY LTD
Source: TRREB,MLS®#: X13771062 Originating MLS®#: Toronto Regional Real Estate Board
Originating MLS®#: Toronto Regional Real Estate BoardFacts & features
Interior
Bedrooms & bathrooms
- Bedrooms: 4
- Bathrooms: 4
Primary bedroom
- Level: Upper
- Dimensions: 5.17 x 45
Bedroom
- Level: Basement
- Dimensions: 3.61 x 4.14
Bedroom 2
- Level: Upper
- Dimensions: 3.35 x 3.9
Bedroom 3
- Level: Upper
- Dimensions: 4.15 x 3.73
Bedroom 4
- Level: Basement
- Dimensions: 3.6 x 4.11
Bathroom
- Level: Upper
- Dimensions: 4.18 x 2.19
Bathroom
- Level: Upper
- Dimensions: 1.47 x 2.4
Bathroom
- Level: Basement
- Dimensions: 1.5 x 1.5
Dining room
- Level: Ground
- Dimensions: 2.78 x 4.24
Family room
- Level: Upper
- Dimensions: 6.01 x 4.7
Kitchen
- Level: Basement
- Dimensions: 4.11 x 2.05
Kitchen
- Level: Basement
- Dimensions: 3 x 3
Kitchen
- Level: Ground
- Dimensions: 3.02 x 4.24
Laundry
- Level: Ground
- Dimensions: 2.94 x 2.13
Living room
- Level: Ground
- Dimensions: 3.27 x 6.98
Living room
- Level: Basement
- Dimensions: 4 x 6
Recreation
- Level: Basement
- Dimensions: 4.11 x 4.8
Heating
- Forced Air, Gas
Cooling
- Central Air
Appliances
- Included: Water Heater
Features
- In-Law Suite
- Basement: Apartment
- Has fireplace: Yes
Interior area
- Living area range: 2000-2500 null
Property
Parking
- Total spaces: 6
- Parking features: Private Double, Garage Door Opener
- Has garage: Yes
Features
- Stories: 2
- Pool features: None
Lot
- Size: 4,059 Square Feet
- Features: Fenced Yard, Park, Place Of Worship, Public Transit, School, School Bus Route
Details
- Parcel number: 080561746
Construction
Type & style
- Home type: SingleFamily
- Property subtype: Single Family Residence
Materials
- Brick, Aluminum Siding
- Foundation: Concrete
- Roof: Asphalt Shingle
Utilities & green energy
- Sewer: Sewer
Community & HOA
Location
- Region: London
Financial & listing details
- Annual tax amount: C$5,635
- Date on market: 9/11/2026
Price history
Price history is unavailable.
Public tax history
Tax history is unavailable.
Climate risks
Neighborhood: West London
Nearby schools
GreatSchools rating
No schools nearby
We couldn't find any schools near this home.

Similar homes
- C$769,9004 bd3 ba-- sqft850 Teakwood Ln, London, ON N6H 0E5For Sale
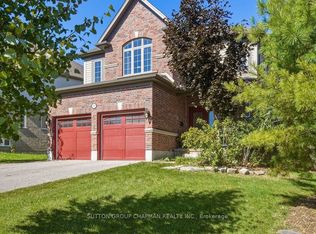 MLS ID #X13827964, SUTTON GROUP CHAPMAN REALTY INC.. TRREB
 - C$849,9005 bd4 ba-- sqft860 Kettleridge St, London, ON N6H 0E7For Sale
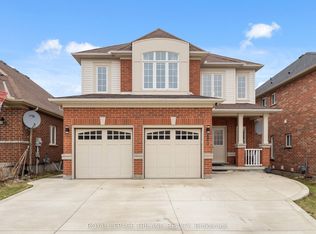 MLS ID #X13686198, ROYAL LEPAGE TRILAND REALTY. TRREB
 - C$924,9005 bd4 ba-- sqft1388 Kains Woods Ter, London, ON N6K 4Z7For Sale
 MLS ID #X13870922, SUTTON GROUP - SELECT REALTY. TRREB
 - C$819,9996 bd5 ba-- sqft882 Kettleridge St, London, ON N6H 0E7For Sale
 MLS ID #X13689534, RIGHT AT HOME REALTY. TRREB
