Welcome home!If you've been looking for a great family home in a quiet, family-oriented neighbourhood, this custom-built two-storey home is worth a look. Ideally located close to schools, bus routes, parks and more, it offers plenty of space for a growing family.With over 2,396 sq. ft. of above-grade living space, the home features hardwood and tile flooring throughout. The main floor offers a spacious foyer with a large front closet, opening into the formal dining room. The bright eat-in kitchen has plenty of cupboard and counter space, along with a large island that's perfect for gathering with family and friends.The family room provides lots of room to relax and spend time together, with built-in storage and a speaker system. Upstairs, you'll find four good-sized bedrooms, all with generous closet space. The primary bedroom includes a walk-in closet and a three-piece ensuite with his and hers sinks.Outside, enjoy the private, fully fenced rear yard with a covered space right off the main floor. It's a great spot for the kids to play, family barbecues, or having friends and family over during the warmer months.There's plenty of room here for a family to grow, enjoy and make memories together. A great home in a great family-friendly community-come see it for yourself!
For sale
C$829,900
1279 Journey Cross, London, ON N6G 0Y3
4beds
3baths
Single Family Residence
Built in ----
5,673 Square Feet Lot
$-- Zestimate®
C$--/sqft
C$-- HOA
What's special
Formal dining roomBright eat-in kitchen
- 3 hours
- 2
- 0
Zillow last checked:
Listing updated:
Listed by:
CENTURY 21 FIRST CANADIAN CORP
Source: TRREB,MLS®#: X13760918 Originating MLS®#: London and St. Thomas Association of REALTORS
Originating MLS®#: London and St. Thomas Association of REALTORSFacts & features
Interior
Bedrooms & bathrooms
- Bedrooms: 4
- Bathrooms: 3
Primary bedroom
- Level: Second
- Dimensions: 6.17 x 4.72
Bedroom
- Level: Second
- Dimensions: 4.17 x 4.27
Bedroom
- Level: Second
- Dimensions: 3.01 x 7.82
Bedroom
- Level: Second
- Dimensions: 3.76 x 3.27
Dining room
- Level: Main
- Dimensions: 4.41 x 3.77
Kitchen
- Level: Main
- Dimensions: 5.67 x 4.48
Laundry
- Level: Second
- Dimensions: 3.28 x 1.77
Living room
- Level: Main
- Dimensions: 5.44 x 4.41
Heating
- Forced Air, Electric
Cooling
- Central Air
Appliances
- Included: Disposal
Features
- Central Vacuum, ERV/HRV, Rough-In Bath, Storage
- Basement: Full,Unfinished
- Has fireplace: Yes
- Fireplace features: Electric
Interior area
- Living area range: 2000-2500 null
Property
Parking
- Total spaces: 4
- Parking features: Garage Door Opener
- Has garage: Yes
Features
- Stories: 2
- Patio & porch: Deck, Porch
- Exterior features: Landscaped
- Pool features: None
Lot
- Size: 5,673 Square Feet
- Features: Park, Place Of Worship, Public Transit, Rec./Commun.Centre, School, School Bus Route
- Topography: Dry
Details
- Additional structures: Fence - Full, Shed, Storage
- Parcel number: 80643448
- Other equipment: Sump Pump
Construction
Type & style
- Home type: SingleFamily
- Property subtype: Single Family Residence
Materials
- Brick, Vinyl Siding
- Foundation: Poured Concrete
- Roof: Asphalt Shingle
Utilities & green energy
- Sewer: Sewer
Community & HOA
Community
- Security: Alarm System, Carbon Monoxide Detector(s), Smoke Detector(s)
Location
- Region: London
Financial & listing details
- Tax assessed value: C$379,000
- Annual tax amount: C$6,545
- Date on market: 9/9/2026
Price history
Price history is unavailable.
Public tax history
Tax history is unavailable.
Climate risks
Neighborhood: Hyde Oark
Nearby schools
GreatSchools rating
No schools nearby
We couldn't find any schools near this home.
Similar homes
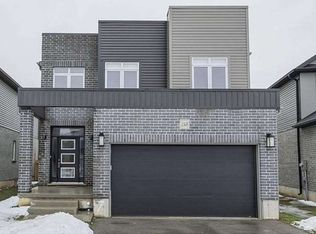
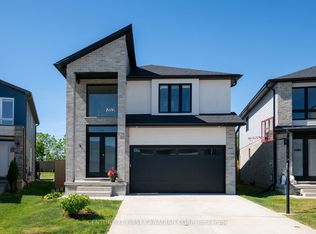
- C$799,9004 bd3 ba-- sqft1586 Noah Bnd, London, ON N6G 0T2For Sale
 MLS ID #X13755460, RE/MAX CENTRE CITY REALTY INC.. TRREB
 - C$699,9004 bd3 ba-- sqft1301 Sandbar St, London, ON N6G 0Y3For Sale
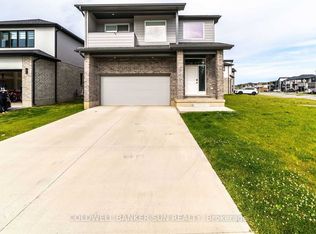 MLS ID #X13742130, COLDWELL BANKER SUN REALTY. TRREB
 - C$780,0004 bd3 ba2.2k sqft1272 Sandbar St, London, ON N6G 0Y3For Sale
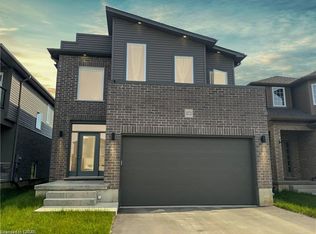 MLS ID #40841061, Aron Pinto, Broker, EXP REALTY. ITSO
 - C$849,9005 bd3 ba-- sqft1624 Finley Cres, London, ON N6G 0T1For Sale
 MLS ID #X13708806, KING REALTY INC.. TRREB
