Welcome to this stunning home located in the highly sought-after and thriving Hyde Park neighbourhood. Ideally situated just steps from schools and minutes to shopping centres, community centres, playgrounds, parks, and scenic walking trails, this upscale, family-oriented area offers exceptional convenience and lifestyle. From the moment you enter, you're greeted by an impressive grand foyer with soaring nearly 18-foot ceilings, creating an immediate wow factor. The open-concept main floor features modern finishes throughout, including hardwood flooring, an oversized kitchen island, stainless steel appliances, granite countertops, and a spacious pantry-perfect for both everyday living and entertaining. The upper level offers four generously sized bedrooms, highlighted by a luxurious primary suite complete with a large 5-piece ensuite. A beautiful family room showcasing a striking feature wall and a gas fireplace. Enjoy the updated, fully fenced backyard with a large deck and a concrete pad-ideal for a hot tub or a safe play area for children. This home offers the perfect blend of space, style, and location for today's modern family.
For sale
C$849,900
1624 Finley Cres, London, ON N6G 0T1
5beds
3baths
Single Family Residence
Built in ----
4,168 Square Feet Lot
$-- Zestimate®
C$--/sqft
C$-- HOA
What's special
Open-concept main floorModern finishes throughoutHardwood flooringOversized kitchen islandStainless steel appliancesGranite countertopsSpacious pantry
- 9 days
- 8
- 0
Zillow last checked:
Listing updated:
Listed by:
KING REALTY INC.
Source: TRREB,MLS®#: X13708806 Originating MLS®#: London and St. Thomas Association of REALTORS
Originating MLS®#: London and St. Thomas Association of REALTORSFacts & features
Interior
Bedrooms & bathrooms
- Bedrooms: 5
- Bathrooms: 3
Primary bedroom
- Level: Second
- Dimensions: 4.27 x 4
Bedroom 2
- Level: Second
- Dimensions: 3.32 x 3.23
Bedroom 3
- Level: Second
- Dimensions: 3.35 x 3.4
Bedroom 4
- Level: Second
- Dimensions: 3.13 x 3.2
Dining room
- Level: Main
- Dimensions: 3.2 x 3.48
Family room
- Level: Second
- Dimensions: 5.56 x 6
Foyer
- Level: Main
- Dimensions: 2.24 x 5.48
Kitchen
- Level: Main
- Dimensions: 3.66 x 6.74
Laundry
- Level: Main
- Dimensions: 1.79 x 3
Living room
- Level: Main
- Dimensions: 4.11 x 5.18
Heating
- Forced Air, Gas
Cooling
- Central Air
Appliances
- Included: Countertop Range
Features
- Basement: Full,Development Potential,Unfinished
- Has fireplace: Yes
- Fireplace features: Natural Gas
Interior area
- Living area range: 2000-2500 null
Property
Parking
- Total spaces: 4
- Parking features: Private Double, Garage Door Opener
- Has garage: Yes
Features
- Stories: 2
- Patio & porch: Deck, Porch
- Exterior features: Landscaped
- Pool features: None
Lot
- Size: 4,168 Square Feet
- Features: Fenced Yard, Park, School, Ravine, Irregular Lot
Details
- Additional structures: Fence - Full
- Parcel number: 080643090
- Other equipment: Sump Pump
Construction
Type & style
- Home type: SingleFamily
- Property subtype: Single Family Residence
Materials
- Brick, Vinyl Siding
- Foundation: Concrete Block
- Roof: Asphalt Shingle
Utilities & green energy
- Sewer: Sewer
Community & HOA
Community
- Security: Monitored, Security System, Smoke Detector(s), Carbon Monoxide Detector(s)
Location
- Region: London
Financial & listing details
- Tax assessed value: C$390,000
- Annual tax amount: C$6,538
- Date on market: 8/25/2026
Price history
Price history is unavailable.
Public tax history
Tax history is unavailable.
Climate risks
Neighborhood: Hyde Oark
Nearby schools
GreatSchools rating
No schools nearby
We couldn't find any schools near this home.


Similar homes
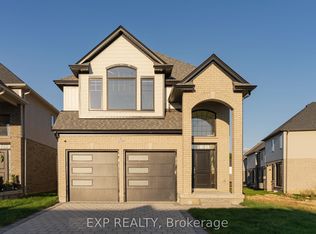
- C$795,0004 bd3 ba-- sqft1029 Moy Cres, London, ON N6G 0B6For Sale
 MLS ID #X13722400, RE/MAX REAL ESTATE CENTRE INC.. TRREB
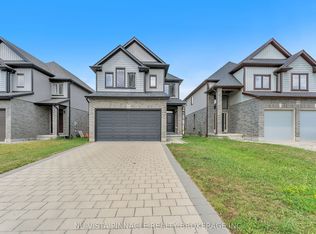
 - C$849,9996 bd5 ba-- sqft882 Kettleridge St, London, ON N6H 0E7For Sale
 MLS ID #X13689534, RIGHT AT HOME REALTY. TRREB
 - C$815,0004 bd4 ba-- sqft816 Wild Rose Ln S, London, ON N6H 5X4For Sale
 MLS ID #X13655476, RE/MAX ADVANTAGE REALTY LTD.. TRREB
 - C$849,0006 bd4 ba-- sqft2590 Tokala Trl, London, ON N6G 0L6For Sale
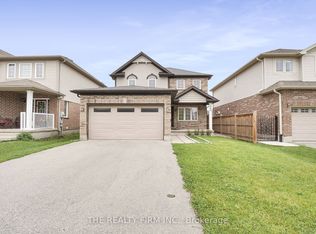 MLS ID #X13543898, THE REALTY FIRM INC.. TRREB
