Welcome to 1365 Bramblewood Street in Byron! This 4+1 bedroom, 2 story home is located on a quiet, family-friendly street in one of London's most desirable neighborhood's. Spacious floorplan with an open concept main floor featuring hardwood and ceramic flooring. Oversized living and dining space. Second main floor living room is perfect for cozying up beside the gas fireplace and open views to the kitchen, designed with stone countertops, extra cabinets and a breakfast bar. Roomy walk-in pantry, plus main floor laundry. Upstairs you will find 4oversized bedrooms. Large master bedroom comes equipped with a walk-in closet and 4pc ensuite bathroom. The basement adds even more living space, or ideal for a granny suite. With another spacious bedroom. Walk in shower and heated floors in the bathroom. Kitchenette and ample storage. Steps down from the main kitchen, or direct access from the basement walkout; escape into your own private backyard oasis with Lazy L-shaped inground pool perfect for cooling down in the hot summer days, family gatherings or entertaining friends. Conveniently located close to excellent schools, sports complex, Boler Mountain, walking trails, restaurants, shopping and all the incredible amenities Byron has to offer! Please note that minor decluttering has been completed through photo editing. The property is otherwise represented as photographed.
For sale
C$774,900
1365 Bramblewood St, London, ON N6K 4X2
5beds
4baths
Single Family Residence
Built in ----
4,528 Square Feet Lot
$-- Zestimate®
C$--/sqft
C$-- HOA
What's special
Hardwood and ceramic flooringGas fireplaceExtra cabinetsBreakfast barRoomy walk-in pantryMain floor laundryLarge master bedroom
- 6 hours |
- 4 |
- 1 |
Zillow last checked:
Listing updated:
Listed by:
PC275 REALTY INC.
Source: TRREB,MLS®#: X13700386 Originating MLS®#: London and St. Thomas Association of REALTORS
Originating MLS®#: London and St. Thomas Association of REALTORSFacts & features
Interior
Bedrooms & bathrooms
- Bedrooms: 5
- Bathrooms: 4
Primary bedroom
- Level: Second
- Dimensions: 4.52 x 4.95
Bedroom
- Level: Basement
- Dimensions: 4.2 x 3.42
Bedroom 2
- Level: Second
- Dimensions: 3.65 x 4.77
Bedroom 3
- Level: Second
- Dimensions: 3.17 x 4.08
Bedroom 4
- Level: Second
- Dimensions: 5.2 x 2.99
Family room
- Level: Basement
- Dimensions: 6.32 x 4.62
Family room
- Level: Main
- Dimensions: 3.53 x 4.54
Kitchen
- Level: Main
- Dimensions: 3.07 x 5.94
Laundry
- Level: Main
- Dimensions: 2.26 x 1.67
Other
- Level: Main
- Dimensions: 3.83 x 6.12
Heating
- Forced Air, Gas
Cooling
- Central Air
Appliances
- Included: Water Heater Owned
Features
- Central Vacuum, In-Law Capability, Other
- Basement: Finished with Walk-Out
- Has fireplace: Yes
- Fireplace features: Family Room
Interior area
- Living area range: 1500-2000 null
Property
Parking
- Total spaces: 6
- Parking features: Private Double
- Has garage: Yes
Accessibility
- Accessibility features: Bath Grab Bars
Features
- Stories: 2
- Has private pool: Yes
- Pool features: In Ground
- Waterfront features: None
Lot
- Size: 4,528 Square Feet
- Features: Electric Car Charger, Fenced Yard, Park, Rec./Commun.Centre, School, Skiing, Irregular Lot
Details
- Parcel number: 084200444
Construction
Type & style
- Home type: SingleFamily
- Property subtype: Single Family Residence
Materials
- Brick, Vinyl Siding
- Foundation: Poured Concrete
- Roof: Shingle
Utilities & green energy
- Sewer: Sewer
Community & HOA
Community
- Security: Smoke Detector(s)
Location
- Region: London
Financial & listing details
- Annual tax amount: C$5,985
- Date on market: 8/21/2026
Price history
Price history is unavailable.
Public tax history
Tax history is unavailable.
Climate risks
Neighborhood: Byron
Nearby schools
GreatSchools rating
No schools nearby
We couldn't find any schools near this home.
- C$799,9003 bd4 ba-- sqft1 Sports Field Cres, London, ON N6K4J9For Sale

- C$919,9004 bd3 ba-- sqft176 Optimist Park Dr, London, ON N6K4M2For Sale
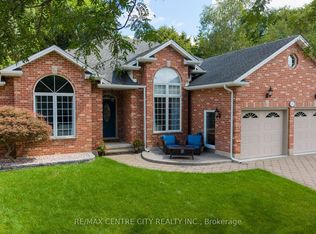
- C$1,149,9004 bd4 ba-- sqft1308 Birchwood Dr, London, ON N6K5C2For Sale

- C$--3 bd4 ba3.4k sqft1155 Meadowvale Dr, London, ON N6K5B5Off Market

- C$869,9003 bd3 ba-- sqft1269 Birchwood Dr, London, ON N6K5C2For Sale
- C$949,9994 bd4 ba-- sqft2187 Ironwood Rd, London, ON N6K0H2For Sale
- C$1,389,0005 bd6 ba-- sqft2168 Ironwood Rd, London, ON N6K0H2For Sale
- C$1,139,0005 bd5 ba2.4k sqft2195 Ironwood Rd, London, ON N6K0H2For Sale
Similar homes
- C$919,9004 bd3 ba-- sqft176 Optimist Park Dr, London, ON N6K 4M2For SaleMLS ID #X13695806, RE/MAX CENTRE CITY REALTY INC.. TRREB
- C$799,9004 bd4 ba-- sqft2615 Colonel Talbot Rd #24, London, ON N6K 5B4For Sale
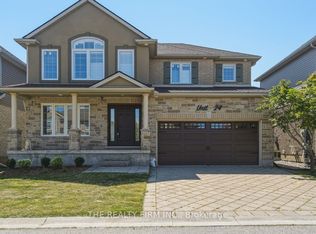 MLS ID #X13682978, THE REALTY FIRM INC.. TRREB
 - C$699,9005 bd3 ba-- sqft850 Commissioners Rd W, London, ON N6K 1C2For Sale
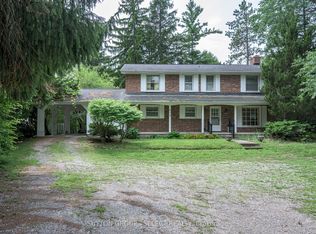 MLS ID #X13683182, SUTTON GROUP - SELECT REALTY. TRREB
 - C$950,0004 bd3 ba-- sqft688 Westmount Dr, London, ON N6K 1X9For Sale
 MLS ID #X13701322, THRIVE REALTY GROUP INC.. TRREB
 - C$669,9003 bd2 ba-- sqft86 Haliburton Rd, London, ON N6K 3C4For SaleMLS ID #X13699594, ONE PERCENT REALTY LTD.. TRREB
- C$1,099,0004 bd4 ba-- sqft114 Longview Ct, London, ON N6K 4J1For SaleMLS ID #X13694918, CENTURY 21 FIRST CANADIAN CORP. TRREB
- C$899,0004 bd3 ba-- sqft3354 Mersea St, London, ON N6P 0G3For SaleMLS ID #X13687908, NU-VISTA PINNACLE REALTY BROKERAGE INC. TRREB
- C$699,0003 bd3 ba-- sqft6453 Royal Magnolia Ave, London, ON N6P 0K2For SaleMLS ID #X13699746, CENTURY 21 FIRST CANADIAN CORP. TRREB
- C$1,068,9004 bd3 ba-- sqft1193 Thornley St, London, ON N6K 4V5For SaleMLS ID #X13694678, THRIVE REALTY GROUP INC.. TRREB
- C$774,9004 bd3 ba-- sqft47 Fairlane Cres, London, ON N6K 3E1For SaleMLS ID #X13475740, SUTTON GROUP - HODGSON REALTY INC.. TRREB
- C$829,9005 bd4 ba-- sqft3100 Tillmann Rd, London, ON N6P 0B8For SaleMLS ID #X13633758, CENTURY 21 FIRST CANADIAN CORP. TRREB
- C$999,9994 bd3 ba-- sqft6919 Raleigh Blvd, London, ON N6P 1V4For SaleMLS ID #X13701898, CENTURY 21 FIRST CANADIAN CORP. TRREB
- C$764,9004 bd4 ba-- sqft6685 Navin Cres, London, ON N6P 0B7For SaleMLS ID #X13478120, SUTTON GROUP PREFERRED REALTY INC.. TRREB
- C$979,9004 bd3 ba-- sqft1654 Upper West Ave, London, ON N6K 0K6For SaleMLS ID #X13694922, CENTURY 21 FIRST CANADIAN CORP. TRREB
- C$799,9003 bd4 ba-- sqft1 Sports Field Cres, London, ON N6K 4J9For SaleCentury 21 Canada
- C$774,9004 bd4 ba-- sqft127 Chalfont Cres, London, ON N6H 4Y2For SaleMLS ID #X13592198, CENTURY 21 FIRST CANADIAN CORP. TRREB
- C$799,9003 bd3 ba-- sqft857 Cresthaven Cres, London, ON N6K 4W4For SaleMLS ID #X13645262, REVEL REALTY INC.. TRREB
- C$799,9004 bd3 ba-- sqft59 Kinnear Cres, London, ON N6K 1V9For SaleMLS ID #X13582282, NU-VISTA PINNACLE REALTY BROKERAGE INC. TRREB
- C$958,8005 bd5 ba-- sqft1754 Brayford Ave, London, ON N6K 0H4For SaleMLS ID #X13664150, RINEHART REALTY. TRREB
- C$869,9003 bd3 ba-- sqft1269 Birchwood Dr, London, ON N6K 5C2For SaleMLS ID #X13597862, OAK AND KEY REAL ESTATE BROKERAGE, INC.. TRREB
