Tucked onto a mature, tree-lined court in one of Byron's most sought-after pockets, this beautifully finished two-storey home delivers the space, comfort, and outdoor lifestyle families dream about. Inside, you'll find over 2,657 sq ft above grade plus an additional 1,533 sq ft of finished living space in the walk-out lower level - more than 4,100 square feet of total living space to spread out and grow into. Four bedrooms and 3.5 bathrooms offer room for everyone, while the walk-out basement adds flexible space for a home gym, media room, or teen retreat. But the real showstopper is the backyard - your own private resort. Take a dip in the saltwater pool, unwind in the built-in hot tub combo, and retreat to the covered lounge area to stay dry and relax, rain or shine. It's the perfect setting for summer entertaining or quiet evenings at home. Homes on a court like this, in a neighbourhood like Byron, don't come along often.
For sale
C$1,075,000
114 Longview Ct, London, ON N6K 4J1
4beds
4baths
Single Family Residence
Built in ----
7,749 Square Feet Lot
$-- Zestimate®
C$--/sqft
C$-- HOA
What's special
- 27 days
- 47
- 2
Zillow last checked:
Listing updated:
Listed by:
CENTURY 21 FIRST CANADIAN CORP
Source: TRREB,MLS®#: X13824328 Originating MLS®#: London and St. Thomas Association of REALTORS
Originating MLS®#: London and St. Thomas Association of REALTORSFacts & features
Interior
Bedrooms & bathrooms
- Bedrooms: 4
- Bathrooms: 4
Heating
- Forced Air, Gas
Cooling
- Central Air
Appliances
- Included: Water Heater
Features
- In-Law Capability
- Basement: Finished with Walk-Out
- Has fireplace: Yes
- Fireplace features: Family Room, Living Room
Interior area
- Living area range: 2500-3000 null
Property
Parking
- Total spaces: 5
- Parking features: Private Double
- Has garage: Yes
Features
- Stories: 2
- Patio & porch: Deck
- Exterior features: Landscaped
- Has private pool: Yes
- Pool features: In Ground, Salt Water
Lot
- Size: 7,749 Square Feet
- Features: Park, Public Transit, School, School Bus Route, Fenced Yard
Details
- Parcel number: 084310147
Construction
Type & style
- Home type: SingleFamily
- Property subtype: Single Family Residence
Materials
- Brick, Vinyl Siding
- Foundation: Poured Concrete
- Roof: Asphalt Shingle
Utilities & green energy
- Sewer: Sewer
Community & HOA
Location
- Region: London
Financial & listing details
- Tax assessed value: C$444,000
- Annual tax amount: C$7,443
- Date on market: 9/24/2026
Price history
Price history is unavailable.
Public tax history
Tax history is unavailable.
Climate risks
Neighborhood: Byron
Nearby schools
GreatSchools rating
No schools nearby
We couldn't find any schools near this home.
- C$1,799,9004 bd5 ba-- sqft326 Manhattan Dr, London South, ON N6K4M7New Construction
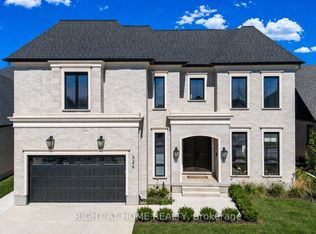
- C$1,449,0004 bd4 ba-- sqft372 Manhattan Dr, London, ON N6K0L5For Sale

- C$1,199,9002 bd2 ba-- sqft325 Manhattan Dr, London, ON N6K0L5New Construction

- C$1,215,9004 bd4 ba-- sqft337 Manhattan Dr, London, ON N6K0L5New Construction

Similar homes
- C$1,099,9004 bd4 ba-- sqft1308 Birchwood Dr, London, ON N6K 5C2For Sale
 MLS ID #X13761456, THE REALTY FIRM INC.. TRREB
 - C$1,199,9004 bd4 ba-- sqft3519 Loyalist Ct, London, ON N6P 0A5For Sale
 MLS ID #X14100838, CENTURY 21 FIRST CANADIAN CORP. TRREB
 - C$1,215,9004 bd4 ba-- sqft337 Manhattan Dr, London, ON N6K 0L5New ConstructionMLS ID #X13817272, RIGHT AT HOME REALTY. TRREB
- C$1,050,0004 bd3 ba-- sqft2048 Wickerson Rd, London, ON N6K 0B9For Sale
 MLS ID #X13882598, CENTURY 21 FIRST CANADIAN CORP. TRREB
