Welcome to an exceptional opportunity to enjoy refined, low-maintenance living in one of Byron's most desirable areas. Tucked away in a quiet and private enclave, this beautiful detached bungalow condo offers over 2,200 sq. ft. of thoughtfully designed living space, featuring 2+1 bedrooms, 3 full bathrooms and an impressive two-car garage. The main level showcases a modern, sophisticated interior with a well-designed open-concept layout, quality finishes and comfortable spaces ideal for both everyday living and entertaining. The finished lower level adds exceptional versatility with a spacious recreation area, additional bedroom and full bathroom, making it ideal for family or guests. Step outside and discover your own private backyard oasis - a beautifully secluded space complete with a hot tub, creating the perfect setting to relax, entertain or unwind in complete privacy. Enjoy a lifestyle surrounded by parks, walking trails, schools, shopping, restaurants and everyday conveniences, with easy access to major routes throughout London. Offering the rare combination of detached-home privacy, modern style, generous living space and the ease of condo living, this is a truly special home that delivers a lifestyle that is both elevated and effortless.
For sale
C$600,000
727 Apricot Dr #7, London, ON N6K 5A7
3beds
3baths
Condominium
Built in ----
-- sqft lot
$-- Zestimate®
C$--/sqft
C$285/mo HOA
What's special
Impressive two-car garageModern sophisticated interiorWell-designed open-concept layoutQuality finishesFinished lower levelSpacious recreation areaAdditional bedroom
- 8 hours |
- 2 |
- 0 |
Zillow last checked:
Listing updated:
Listed by:
KELLER WILLIAMS LIFESTYLES
Source: TRREB,MLS®#: X13662028 Originating MLS®#: London and St. Thomas Association of REALTORS
Originating MLS®#: London and St. Thomas Association of REALTORSFacts & features
Interior
Bedrooms & bathrooms
- Bedrooms: 3
- Bathrooms: 3
Heating
- Forced Air, Gas
Cooling
- Central Air
Appliances
- Laundry: Inside
Features
- Primary Bedroom - Main Floor
- Basement: Finished
- Has fireplace: Yes
- Fireplace features: Electric, Natural Gas
Interior area
- Living area range: 1000-1199 null
Video & virtual tour
Property
Parking
- Total spaces: 4
- Parking features: Private
- Has garage: Yes
Details
- Parcel number: 093570006
- Other equipment: Sump Pump
Construction
Type & style
- Home type: Condo
- Architectural style: Bungalow
- Property subtype: Condominium
Materials
- Brick, Vinyl Siding
- Roof: Asphalt Shingle
Community & HOA
HOA
- Services included: Common Elements Included
- HOA fee: C$285 monthly
- HOA name: MVLC
Location
- Region: London
Financial & listing details
- Annual tax amount: C$4,945
- Date on market: 8/11/2026
Price history
Price history is unavailable.
Public tax history
Tax history is unavailable.
Climate risks
Neighborhood: Byron
Nearby schools
GreatSchools rating
No schools nearby
We couldn't find any schools near this home.
- C$1,199,9002 bd2 ba-- sqft325 Manhattan Dr, London, ON N6K0L5New Construction

- C$1,259,9004 bd4 ba-- sqft337 Manhattan Dr, London, ON N6K0L5New Construction

- C$1,899,9004 bd5 ba-- sqft326 Manhattan Dr, London South, ON N6K4M7New Construction
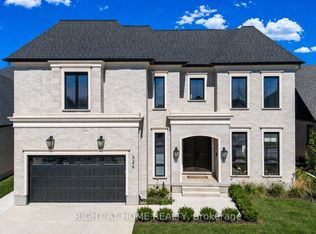
- C$869,9003 bd3 ba-- sqft1269 Birchwood Dr, London, ON N6K5C2For Sale

- C$--3 bd4 ba3.4k sqft1155 Meadowvale Dr, London, ON N6K5B5Off Market
- C$799,9003 bd4 ba-- sqft1 Sports Field Cres, London, ON N6K4J9For Sale
- C$869,9004 bd4 ba-- sqft2615 Colonel Talbot Rd #24, London, ON N6K5B4For Sale
- C$1,189,9004 bd4 ba-- sqft48 Lookout Ct, London, ON N6K3L5For Sale
Similar homes
- C$599,0003 bd2 ba-- sqft457 Boler Rd, London, ON N6K 2K8For Sale
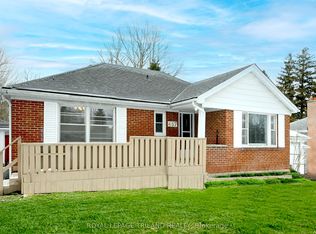 MLS ID #X13658106, ROYAL LEPAGE TRILAND REALTY. TRREB
 - C$610,0003 bd4 ba-- sqft60 Rosecliffe Cres #8, London, ON N6K 4E5For Sale
 MLS ID #X13662306, ROYAL LEPAGE TRILAND REALTY. TRREB
 - C$598,0003 bd3 ba-- sqft1965 Upperpoint Gate #66, London, ON N6K 0L1For Sale
 MLS ID #X13565380, CENTURY 21 FIRST CANADIAN CORP. TRREB
 - C$599,0003 bd2 ba-- sqft4242 Colonel Talbot Rd, London, ON N6P 1A2For Sale
 MLS ID #X13578234, SUTTON GROUP PREFERRED REALTY INC.. TRREB
 - C$609,9003 bd2 ba-- sqft374 Griffith St, London, ON N6K 2S2For SaleMLS ID #X13485624, ROYAL LEPAGE TRILAND REALTY. TRREB
- C$619,9004 bd4 ba-- sqft3557 Colonel Talbot Rd #14, London, ON N6P 1H6For SaleMLS ID #X13572652, ROYAL LEPAGE TRILAND REALTY. TRREB
- C$649,0004 bd2 ba-- sqft367 Brock St, London, ON N6K 2M3For SaleMLS ID #X13626402, RE/MAX ADVANTAGE REALTY LTD.. TRREB
- C$649,9003 bd2 ba-- sqft308 Reynolds Rd, London, ON N6K 2P1For SaleMLS ID #X13627292, ROYAL LEPAGE TRILAND REALTY. TRREB
- C$794,9005 bd3 ba-- sqft194 Whisperwood Ave, London, ON N6K 4C8For SaleMLS ID #X13656140, RE/MAX CENTRE CITY REALTY INC.. TRREB
- C$594,8003 bd3 ba-- sqft6905 Heathwoods Ave, London, ON N6P 0K2For SaleCentury 21 Canada
- C$899,9004 bd3 ba-- sqft7046 Diane Cres, London, ON N6P 1G2For SaleMLS ID #X13657994, RIGHT AT HOME REALTY. TRREB
- C$600,0002 bd2 ba-- sqft1560 Upper West Ave #313, London, ON N6K 0M4For SaleCentury 21 Canada
- C$639,8232 bd2 ba-- sqft1560 Upper West Ave #202, London, ON N6K 0M4For SaleCentury 21 Canada
- C$649,9003 bd4 ba-- sqft433 Hyde Park Rd #4, London, ON N6H 0H5For SaleMLS ID #X13639446, ROYAL LEPAGE TRILAND REALTY. TRREB
- C$569,9005 bd2 ba-- sqft297 Stephen St, London, ON N6K 2M9For SaleMLS ID #X13497598, CENTURY 21 FIRST CANADIAN CORP. TRREB
- C$649,9004 bd2 ba-- sqft203 McMaster Ct, London, ON N6K 1J8For SaleMLS ID #X13616874, KELLER WILLIAMS LIFESTYLES. TRREB
- C$561,0622 bd2 ba-- sqft1975 Fountain Grass Dr #401, London, ON N6K 0M3For SaleCentury 21 Canada
- C$719,9004 bd4 ba-- sqft115 Pine Valley Dr, London, ON N6J 4M1For SaleMLS ID #X13648718, THRIVE REALTY GROUP INC.. TRREB
- C$789,0004 bd3 ba-- sqft696 Commissioners Rd W #5, London, ON N6K 1B9For SaleMLS ID #X13656340, THRIVE REALTY GROUP INC.. TRREB
- C$539,9003 bd3 ba-- sqft6092 Pack Rd #17, London, ON N6P 1M3For SaleCentury 21 Canada
