Location is key for this original-owner two-storey home offering 4 bedrooms, 1.5 bathrooms, and a single attached garage with convenient inside entry. Tucked away on a fantastic court location, this well-laid out property features a beautifully cared-for yard, providing a wonderful setting for family living. A great opportunity to make this solid family home your own. The main level is very cozy and offers a family room with wood burning fireplace and walk-out to the private fully fenced yard with patio. The kitchen has lots of cupboard space and centre island. Separate dining room, living room and 2pc bathroom really offer great living space for family and entertaining. The 2nd floor has a nicely updated 4pc bathroom and 4 bedrooms so its perfect for the family and/or office space. The lower level is drywalled and electrical is done so you have the added option to finish the ceiling and choose the flooring to finish off the rec.room space. Updated, rented furnace and A/C are very efficient to keep the utility costs low. Book your showing and see this great home in a fantastic location.
For sale
C$649,900
203 McMaster Ct, London, ON N6K 1J8
4beds
2baths
Single Family Residence
Built in ----
8,231 Square Feet Lot
$-- Zestimate®
C$--/sqft
C$-- HOA
What's special
Beautifully cared-for yardSeparate dining room
- 19 hours |
- 22 |
- 1 |
Zillow last checked:
Listing updated:
Listed by:
KELLER WILLIAMS LIFESTYLES
Source: TRREB,MLS®#: X13616874 Originating MLS®#: London and St. Thomas Association of REALTORS
Originating MLS®#: London and St. Thomas Association of REALTORSFacts & features
Interior
Bedrooms & bathrooms
- Bedrooms: 4
- Bathrooms: 2
Primary bedroom
- Level: Second
- Dimensions: 17.1 x 12.11
Bedroom
- Level: Second
- Dimensions: 9.8 x 10.2
Bedroom
- Level: Second
- Dimensions: 10 x 10.1
Bedroom
- Level: Second
- Dimensions: 9.8 x 12.11
Other
- Level: Lower
Dining room
- Level: Main
- Dimensions: 10.11 x 12.6
Family room
- Level: Main
- Dimensions: 13.6 x 13.11
Kitchen
- Level: Main
- Dimensions: 11.5 x 12.5
Living room
- Level: Main
- Dimensions: 18.6 x 11.5
Utility room
- Level: Lower
- Dimensions: 17.2 x 12.6
Heating
- Forced Air, Gas
Cooling
- Central Air
Features
- None
- Basement: Full,Unfinished
- Has fireplace: Yes
- Fireplace features: Wood Burning
Interior area
- Living area range: 1500-2000 null
Property
Parking
- Total spaces: 5
- Parking features: Private Double
- Has garage: Yes
Features
- Stories: 2
- Patio & porch: Patio
- Exterior features: Landscaped
- Pool features: None
Lot
- Size: 8,231 Square Feet
- Features: Cul de Sac/Dead End, Fenced Yard, Public Transit, School, School Bus Route, Rectangular Lot
- Topography: Flat
Details
- Parcel number: 084420021
Construction
Type & style
- Home type: SingleFamily
- Property subtype: Single Family Residence
Materials
- Vinyl Siding, Brick
- Foundation: Poured Concrete
- Roof: Asphalt Shingle
Utilities & green energy
- Sewer: Sewer
Community & HOA
Community
- Security: Carbon Monoxide Detector(s), Smoke Detector(s)
Location
- Region: London
Financial & listing details
- Tax assessed value: C$259,000
- Annual tax amount: C$4,342
- Date on market: 7/29/2026
KELLER WILLIAMS LIFESTYLES
KELLER WILLIAMS LIFESTYLES
By pressing Contact Agent, you agree that the real estate professional identified above may call/text you about your search, which may involve use of automated means and pre-recorded/artificial voices. You don't need to consent as a condition of buying any property, goods, or services. Message/data rates may apply. You also agree to our Terms of Use. Zillow does not endorse any real estate professionals. We may share information about your recent and future site activity with your agent to help them understand what you're looking for in a home.
Price history
Price history is unavailable.
Public tax history
Tax history is unavailable.
Climate risks
Neighborhood: Westmount
Nearby schools
GreatSchools rating
No schools nearby
We couldn't find any schools near this home.
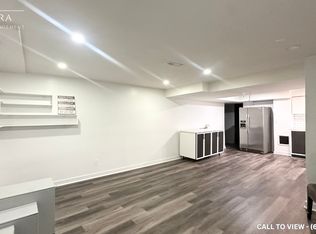
- C$--1 bd1 ba1.5k sqft952 Farnham Rd #2, London, ON N6K1S1Off Market
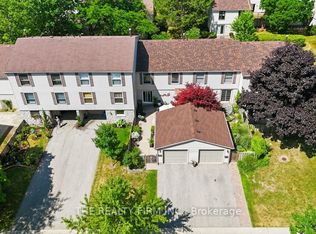
- C$524,9004 bd3 ba-- sqft905 Dalhousie Dr, London, ON N6K1M8For Sale
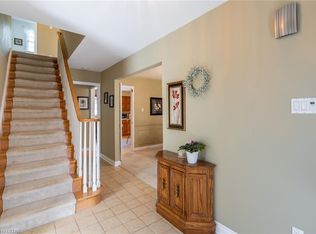
- C$--4 bd2 ba2.2k sqft15 Dunsmoor Rd, London, ON N6K1T4Off Market
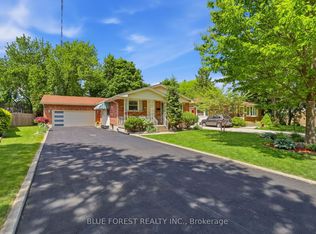
- C$779,9004 bd3 ba-- sqft1080 Viscount Rd, London, ON N6K1H8For Sale

- C$1,4971 bd1 ba657 sqft875 Wonderland Rd S #908, London, ON N6K3N1For Rent
- C$--2 bd2 ba960 sqft875 Wonderland Rd S #1249114, London, ON N6K3N1Off Market
- C$--3 bd2 ba1.1k sqft875 Wonderland Rd S #1249113, London, ON N6K3N1Off Market
- C$--1 bd1 ba657 sqft875 Wonderland Rd S #1249216, London, ON N6K3N1Off Market
Similar homes
- C$639,9005 bd2 ba-- sqft11 Hillsborough Rd, London, ON N6J 2E7For Sale
 MLS ID #X13613528, BLUE FOREST REALTY INC.. TRREB
 - C$649,7964 bd3 ba-- sqft796 Viscount Rd, London, ON N6J 4A2For Sale
 MLS ID #X13592966, CENTURY 21 FIRST CANADIAN CORP. TRREB
 - C$699,9003 bd3 ba-- sqft27 Bartlett Cres, London, ON N6K 1W3For Sale
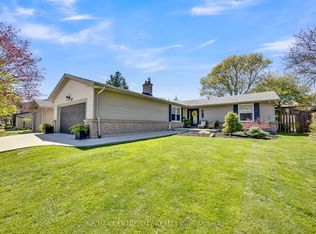 MLS ID #X13584256, RE/MAX CENTRE CITY REALTY INC.. TRREB
 - C$699,0005 bd3 ba-- sqft653 Steeplechase Dr, London, ON N6J 3P3For Sale
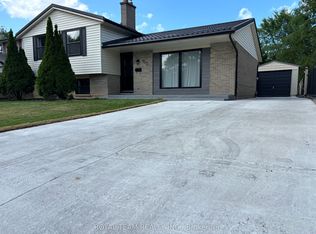 MLS ID #X13602332, ROYAL TEAM REALTY INC.. TRREB
 - C$655,0004 bd2 ba-- sqft23 Fox Mill Ct, London, ON N6J 2B7For SaleMLS ID #X13537308, BLUE FOREST REALTY INC.. TRREB
- C$524,9004 bd3 ba-- sqft905 Dalhousie Dr, London, ON N6K 1M8For SaleMLS ID #X13607990, THE REALTY FIRM INC.. TRREB
- C$659,9004 bd2 ba-- sqft126 Gardenvale Cres, London, ON N6J 4B9For SaleMLS ID #X13487998, THE REALTY FIRM PRESTIGE BROKERAGE INC.. TRREB
- C$799,9004 bd3 ba-- sqft59 Kinnear Cres, London, ON N6K 1V9For SaleMLS ID #X13582282, NU-VISTA PINNACLE REALTY BROKERAGE INC. TRREB
- C$769,9004 bd3 ba-- sqft429 Jarvis St, London, ON N6K 1X2For SaleMLS ID #X13597698, SUTTON GROUP - SELECT REALTY. TRREB
- C$779,9004 bd3 ba-- sqft1080 Viscount Rd, London, ON N6K 1H8For SaleMLS ID #X13573374, CENTURY 21 FIRST CANADIAN CORP. TRREB
- C$689,0004 bd4 ba-- sqft3270 Singleton Ave #18, London, ON N6L 0E5For SaleMLS ID #X13565834, KELLER WILLIAMS LIFESTYLES. TRREB
- C$674,0003 bd3 ba-- sqft106 Pine Valley Dr, London, ON N6J 4L9For SaleMLS ID #X13228436, CENTURY 21 FIRST CANADIAN CORP. TRREB
- C$525,0004 bd2 ba-- sqft657 Viscount Rd, London, ON N6J 2Y4For SaleMLS ID #X13601822, ROYAL LEPAGE TRILAND REALTY. TRREB
- C$599,9004 bd2 ba-- sqft42 Applegreen Grv, London, ON N6J 4K4For SaleMLS ID #X13542198, ROYAL LEPAGE TRILAND REALTY. TRREB
- C$644,9003 bd2 ba-- sqft648 Westwood Dr, London, ON N6K 1A7For SaleMLS ID #X13506922, CENTURY 21 FIRST CANADIAN CORP. TRREB
- C$669,0003 bd3 ba-- sqft6453 Royal Magnolia Ave, London, ON N6P 0K2For SaleMLS ID #X13571960, CENTURY 21 FIRST CANADIAN CORP. TRREB
- C$869,9004 bd4 ba-- sqft3998 Big Leaf Trl, London, ON N6P 0K1For SaleMLS ID #X13609010, NU-VISTA PINNACLE REALTY BROKERAGE INC. TRREB
- C$599,9993 bd2 ba-- sqft203 Tavistock Rd, London, ON N6J 1Z7For SaleMLS ID #X13556476, ROYAL LEPAGE TRILAND REALTY. TRREB
- C$598,5003 bd2 ba-- sqft20 Lynngate Ct, London, ON N6K 1S4For SaleMLS ID #X12876330, COMFREE. TRREB
- C$689,9004 bd4 ba-- sqft3237 Bayham Ln, London, ON N6P 1V8For SaleMLS ID #X13444356, NU-VISTA PINNACLE REALTY BROKERAGE INC. TRREB
