Skip main navigation
Off market
  • Price Unknown

    952 Farnham Rd #2, London, ON N6K 1S1

    1beds
    1,500sqft
    Apartment
    Built in ----
    -- sqft lot
    $-- Zestimate®
    C$--/sqft
    C$1,725 Estimated rent

    Home value

    Not available

    Estimated sales range

    Not available

    Not available

    Loading
    Loading...

    Owner options

    List your home for rent

    C$1,725/mo

    Rent Zestimate®

    Find your next renter with Zillow Rental Manager. Plus, with online applications, you can quickly screen prospective tenants – for free.

    Learn more

    C$1,725/mo

    Rent Zestimate®

    Refinance and save

    Refinancing to a lower rate could help reduce your monthly payments and save thousands over the life of the loan.

    See today's rates

    Explore your selling options

    Work with a Zillow partner agent

    Leverage their expertise and Zillow's premium Showcase listings to get your home seen by more buyers.

    Get started

    List with your own agent

    Get your home in front of millions of buyers by listing it on Zillow.

    Learn how to do it

    Sell it yourself

    Take full control of how buyers see your home on Zillow by listing For Sale by Owner (FSBO).

    List your home

    What's special

    Open concept layoutUpgraded kitchenStainless steel appliancesFormica countertopsUpgraded backsplashEnsuite laundry facilities

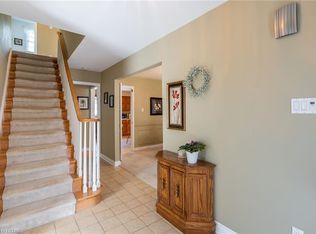
    SPACIOUS 1+DEN BASEMENT APARTMENT IN A FRIENDLY NEIGHBORHOOD This beautiful basement apartment offers a spacious and modern living space with an open concept layout. The upgraded kitchen features stainless steel appliances, Formica countertops, and an upgraded backsplash. KEY PROPERTY DETAILS: - Type: Basement Apartment - Bedrooms: 1+Den - Bathrooms: 1 - Size: 1500 SQF - Parking: 1 spot available - Availability: November 1, 2026 UNIT AMENITIES: - Condition: Maintained in good condition, this home delivers practical comfort and solid value. - Internet Inclusion: High-speed internet included, ideal for remote work, streaming, and everyday connectivity. - Kitchen: Upgraded with stainless steel appliances, Formica countertops, and an upgraded backsplash. - Microwave: Included for easy meal preparation. - Ice Maker: An ice maker enhances kitchen convenience. - Ceiling Height: 7-feet, providing a spacious and airy feel throughout the house. - Flooring: Durable and easy-to-maintain vinyl flooring throughout the unit. - Laundry: Ensuite laundry facilities for added convenience. - Bathrooms: One full bathroom with updated fixtures, centrally located for easy access. - Closets: His and Hers closets, organized and practical for daily storage. - Furnishing: The unit is unfurnished, allowing you to personalize the space to your taste. - Layout: Open concept design that maximizes space and flow between rooms. - Natural Light: Creating a bright and welcoming atmosphere. BUILDING AMENITIES: - View: Overlooks a serene courtyard/backyard. - Driveway: Ideal for residents with personal vehicles or guests. - Outdoor Features: The unit includes access to a backyard, providing additional outdoor space for leisure and entertainment. NEIGHBORHOOD: Farnham Road is nestled in the heart of Westmount, one of London's most established and desirable neighborhoods. Known for its tree-lined streets and spacious lots, the area offers a peaceful suburban feel with easy access to parks, top-rated schools, and community hubs like the Bostwick YMCA and Startech Centre. Residents enjoy a blend of tranquility and convenience, with shopping, dining, and transit all within reach. Call or text us today to schedule your private showing. Tenants will be responsible for 30% of the utilities. This spacious basement apartment comes with 1 parking space.

    This property is not currently displayed as for sale or rent on Zillow. This may be different from what's on other websites or public sources.
    Zillow last checked:

    Listing updated:

    Source: Zillow Rentals

    Facts & features

    Interior

    Bedrooms & bathrooms
    • Bedrooms: 1
    • Bathrooms: 1
    • Full bathrooms: 1
    Heating
    • Forced Air
    Cooling
    • Air Conditioner, Central Air
    Appliances
    • Included: Dryer, Microwave Oven, Oven, Refrigerator, Washer
    • Laundry: In Unit
    Interior area
    • Total interior livable area: 1,500 sqft

    Property

    Parking
    • Parking features: Driveway
    • Details: Contact manager
    Lot
    • Features: Back Yard

    Construction

    Type & style
    • Home type: Apartment
    • Property subtype: Apartment

    Utilities & green energy

    • Utilities for property: Internet

    Community & HOA

    Community
    • Deposit fee: C$0
    Location
    • Region: London

    Financial & listing details

    • Date on market: 9/24/2026
    • Date available: 11/01/2026
    • Lease term: 1 Year

    Price history

    DateEventPrice
    11/7/2026Listing removedC$1,350C$1/sqft
    Source: Zillow Rentals Report a problem
    10/20/2026Price changeC$1,350-9.7%C$1/sqft
    Source: Zillow Rentals Report a problem
    9/24/2026Listed for rentC$1,495-6.3%C$1/sqft
    Source: Zillow Rentals Report a problem
    9/30/2025Listing removedC$1,595C$1/sqft
    Source: Zillow Rentals Report a problem
    9/8/2025Listed for rentC$1,595C$1/sqft
    Source: Zillow Rentals Report a problem

    Public tax history

    Tax history is unavailable.

    Neighborhood: Westmount

    Nearby schools

    GreatSchools rating

    No schools nearby

    We couldn't find any schools near this home.