Welcome to Westmount! Nestled in one of London, Ontario's most established and family-friendly neighbourhoods, this beautifully maintained 4 bedroom, 2.5 bathroom townhouse condominium with a detached garage offers the perfect combination of space, comfort and convenience. Step inside to discover a bright and inviting main floor featuring rich hardwood flooring, a spacious living room filled with natural light and direct access to your private, fully fenced patio is an ideal space for morning coffee, summer barbecues or relaxing with family and friends. The updated eat-in kitchen is designed for both everyday living and entertaining, showcasing abundant cabinetry, generous counter space, a centre island and stainless steel appliances. A cozy adjoining sitting area provides additional living space, while the convenient main floor powder room completes the level. Upstairs, you'll find four generous sized bedrooms, offering flexibility for growing families, guests or a dedicated home office. The spacious primary bedroom provides a peaceful retreat, while the beautifully renovated main bathroom adds a modern touch. The lower level offers additional finished living space, perfect for a recreation room, home gym, playroom or guest room along side another 4-piece bathroom, ample storage and laundry. Outside, enjoy your own private courtyard style patio with plenty of room for outdoor dining, gardening and entertaining. The detached garage provides secure parking and additional storage. Windows and doors replaced (2023), Furnace and A/C replaced (2024) This home is within walking distance to excellent schools, parks, playgrounds, shopping, restaurants, public transit and everyday amenities. You'll also appreciate quick access to major highways, making commuting across the city simple and convenient. Whether you're a first-time buyer, growing family or someone looking for low-maintenance living without sacrificing space, this exceptional townhouse offers outstanding value
For sale
C$499,000
905 Dalhousie Dr, London, ON N6K 1M8
4beds
3baths
Townhouse
Built in ----
-- sqft lot
$-- Zestimate®
C$--/sqft
C$354/mo HOA
What's special
- 8 days |
- 7 |
- 0 |
Zillow last checked:
Listing updated:
Listed by:
THE REALTY FIRM INC.
Source: TRREB,MLS®#: X13675692 Originating MLS®#: London and St. Thomas Association of REALTORS
Originating MLS®#: London and St. Thomas Association of REALTORSFacts & features
Interior
Bedrooms & bathrooms
- Bedrooms: 4
- Bathrooms: 3
Primary bedroom
- Level: Second
- Dimensions: 3.61 x 4.12
Bedroom 2
- Level: Second
- Dimensions: 3.2 x 4.12
Bedroom 3
- Level: Second
- Dimensions: 3.27 x 4.24
Bedroom 4
- Level: Second
- Dimensions: 3.55 x 2.83
Bedroom 5
- Level: Basement
- Dimensions: 3.44 x 4.31
Bathroom
- Level: Second
- Dimensions: 1.89 x 2.15
Bathroom
- Level: Basement
- Dimensions: 2.79 x 1.47
Bathroom
- Level: Main
- Dimensions: 1.33 x 1.34
Dining room
- Level: Main
- Dimensions: 3.38 x 4.24
Family room
- Level: Main
- Dimensions: 3.38 x 4.24
Foyer
- Level: Main
- Dimensions: 2.11 x 4.22
Kitchen
- Level: Main
- Dimensions: 3.54 x 4.44
Living room
- Level: Main
- Dimensions: 4.8 x 4.12
Recreation
- Level: Basement
- Dimensions: 6.92 x 5.11
Utility room
- Level: Basement
- Dimensions: 3.38 x 4.89
Heating
- Forced Air, Gas
Cooling
- Central Air
Appliances
- Laundry: In Basement
Features
- Storage
- Basement: Partially Finished
- Has fireplace: No
Interior area
- Living area range: 1600-1799 null
Video & virtual tour
Property
Parking
- Total spaces: 2
- Parking features: Private
- Has garage: Yes
Features
- Stories: 2
- Exterior features: Landscaped, Privacy, Year Round Living
Lot
- Features: Fenced Yard, Library, Place Of Worship, Park, Public Transit, School, Other Shaped Lot
- Topography: Flat
Details
- Parcel number: 089060027
Construction
Type & style
- Home type: Townhouse
- Property subtype: Townhouse
Materials
- Brick, Vinyl Siding
- Foundation: Poured Concrete
- Roof: Asphalt Shingle
Community & HOA
HOA
- Services included: Parking Included, Water Included
- HOA fee: C$354 monthly
- HOA name: 33
Location
- Region: London
Financial & listing details
- Annual tax amount: C$3,400
- Date on market: 8/14/2026
Price history
Price history is unavailable.
Public tax history
Tax history is unavailable.
Climate risks
Neighborhood: Westmount
Nearby schools
GreatSchools rating
No schools nearby
We couldn't find any schools near this home.
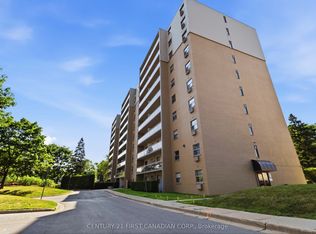
- C$217,9001 bd1 ba-- sqft931 Wonderland Rd S #707, London, ON N6K2X6For Sale
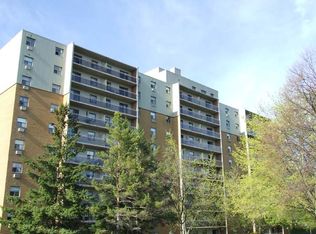
- C$--2 bd1 ba1k sqft931 Wonderland Rd S #1002, London, ON N6K2X6Off Market
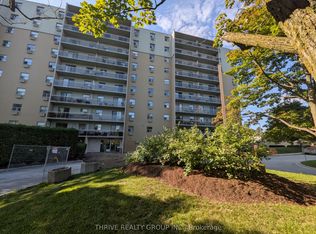
- C$1,9002 bd1 ba-- sqft931 Wonderland Rd S #111, London, ON N6K2X6For Rent
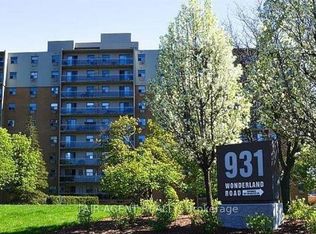
- C$265,0002 bd1 ba-- sqft931 Wonderland Rd S #410, London, ON N6K2X6For Sale
- C$1,5491 bd1 ba698 sqft961 Wonderland Rd S #608, London, ON N6K2X9For Rent
- C$1,9492 bd1 ba940 sqft961 Wonderland Rd S #1002, London, ON N6K2X9For Rent
- C$1,5991 bd1 ba698 sqft961 Wonderland Rd S #506, London, ON N6K2X9For Rent
- C$1,6921 bd1 ba702 sqft961 Wonderland Rd S #1001, London, ON N6K2X9For Rent
Similar homes
- C$475,0004 bd4 ba-- sqft2140 Meadowgate Blvd, London, ON N6M 0H5For Sale
 MLS ID #X13668756, THE REALTY FIRM INC.. TRREB
 - C$519,0002 bd2 ba-- sqft7 Cadeau Ter #9, London, ON N6K 4S8For Sale
 MLS ID #X13667304, REAL BROKER ONTARIO LTD. TRREB
 - C$479,9003 bd2 ba-- sqft100 Stroud Cres #11, London, ON N6E 4A1For Sale
 MLS ID #X13525186, THE REALTY FIRM INC.. TRREB
 - C$589,9003 bd3 ba-- sqft455 Hyde Park Rd #15, London, ON N6H 3R9For Sale
 MLS ID #X13666048, SUTTON GROUP CHAPMAN REALTY INC.. TRREB
 - C$574,9003 bd3 ba-- sqft43 Capulet Walk #9, London, ON N6H 5V5For SaleMLS ID #X13673196, PLATINUM KEY REALTY INC.. TRREB
- C$539,9993 bd3 ba-- sqft810 Maitland St #12, London, ON N5Y 5K3For SaleMLS ID #X13662666, THE REALTY FIRM INC.. TRREB
- C$499,9002 bd3 ba-- sqft1500 Richmond St #104, London, ON N6G 4T6For SaleMLS ID #X13598420, RE/MAX CENTRE CITY REALTY INC.. TRREB
- C$599,9004 bd3 ba-- sqft340 Riverside Dr, London, ON N6H 1E9For SaleMLS ID #X13639732, THE REALTY FIRM INC.. TRREB
- C$544,9003 bd3 ba-- sqft5 Cadeau Ter #11, London, ON N6K 4H9For SaleMLS ID #X13616644, ROYAL LEPAGE TRILAND REALTY. TRREB
- C$549,9004 bd2 ba-- sqft43 Clara Cres, London, ON N6E 3G3For SaleMLS ID #X13593146, THE REALTY FIRM INC.. TRREB
- C$549,9003 bd3 ba-- sqft43 Capulet Walk #46, London, ON N6H 5V5For SaleMLS ID #X13525592, MAVERICK REAL ESTATE INC.. TRREB
- C$539,9004 bd2 ba-- sqft171 McNay St, London, ON N5Y 1L2For SaleMLS ID #X13656312, THE REALTY FIRM INC.. TRREB
- C$539,9004 bd1 ba-- sqft190 Vancouver St, London, ON N5W 4R7For SaleMLS ID #X13677168, THE REALTY FIRM INC.. TRREB
- C$549,9004 bd2 ba-- sqft123 Elliott St, London, ON N5Y 2E8For SaleMLS ID #X13676392, THE REALTY FIRM INC.. TRREB
- C$455,0006 bd2 ba-- sqft348 Winnipeg Blvd, London, ON N5W 4V2For SaleMLS ID #X13682712, THE REALTY FIRM INC.. TRREB
- C$529,9003 bd2 ba-- sqft374 Hale St, London, ON N5W 1G4For SaleMLS ID #X13667350, RE/MAX ICON REALTY. TRREB
- C$499,9003 bd2 ba-- sqft18TH AT EAST PARK, London, ON N5W 6B3For SaleMLS ID #X13210882, SUTTON GROUP PAWLOWSKI & COMPANY REAL ESTATE BROKERAGE INC.. TRREB
- C$574,9004 bd2 ba-- sqft15 Renny Cres, London, ON N6E 2C4For SaleMLS ID #X13616094, THRIVE REALTY GROUP INC.. TRREB
- C$649,9004 bd2 ba-- sqft126 Gardenvale Cres, London, ON N6J 4B9For SaleMLS ID #X13487998, THE REALTY FIRM PRESTIGE BROKERAGE INC.. TRREB
- C$499,9003 bd2 ba-- sqft1674 Aldersbrook Rd, London, ON N6G 3B8For SaleMLS ID #X13493574, BLUE FOREST REALTY INC.. TRREB
