Fantastic one floor condo with an attached garage and finished basement! Located within walking distance to White Oaks Mall & library, and access to highways 401 and 402 are just a short drive away. Main floor offers a large living room, updated eat in kitchen with patio door to deck & fenced in yard, renovated bathroom (shower updated in 2024), 2 spacious bedrooms (flooring updated in both in 2024, windows updated in both in 2023), and inside entry from the garage. Downstairs features a big recroom, 3rd bedroom, huge storage room and a 3 piece bathroom. The condo complex also has plenty of visitor parking available. In addition, an attractive gazebo was added to the deck in 2024.
For sale
C$495,000
100 Stroud Cres #11, London, ON N6E 4A1
3beds
2baths
Townhouse
Built in ----
-- sqft lot
$-- Zestimate®
C$--/sqft
C$330/mo HOA
What's special
Attached garageFinished basementPatio door to deckFenced in yardRenovated bathroomBig recroomHuge storage room
- 29 days |
- 24 |
- 0 |
Zillow last checked:
Listing updated:
Listed by:
THE REALTY FIRM INC.
Source: TRREB,MLS®#: X13525186 Originating MLS®#: London and St. Thomas Association of REALTORS
Originating MLS®#: London and St. Thomas Association of REALTORSFacts & features
Interior
Bedrooms & bathrooms
- Bedrooms: 3
- Bathrooms: 2
Primary bedroom
- Level: Main
- Dimensions: 5.05 x 3.49
Bedroom
- Level: Lower
- Dimensions: 4.34 x 3.57
Bedroom
- Level: Main
- Dimensions: 3.71 x 3
Dining room
- Level: Main
- Dimensions: 3.42 x 3.02
Kitchen
- Level: Main
- Dimensions: 3.42 x 2.87
Living room
- Level: Main
- Dimensions: 5.65 x 5.28
Other
- Level: Lower
- Dimensions: 6.85 x 6.05
Recreation
- Level: Lower
- Dimensions: 7.14 x 3.33
Utility room
- Level: Lower
- Dimensions: 3.7 x 3.21
Heating
- Forced Air, Gas
Cooling
- Central Air
Appliances
- Laundry: In-Suite Laundry
Features
- Primary Bedroom - Main Floor
- Basement: Full,Finished
- Has fireplace: Yes
- Fireplace features: Electric
Interior area
- Living area range: 1000-1199 null
Video & virtual tour
Property
Parking
- Total spaces: 2
- Parking features: Private
- Has garage: Yes
Lot
- Features: Public Transit, Fenced Yard
Details
- Parcel number: 090530014
Construction
Type & style
- Home type: Townhouse
- Architectural style: Bungalow
- Property subtype: Townhouse
Materials
- Brick
- Foundation: Poured Concrete
Community & HOA
HOA
- Services included: Common Elements Included, Parking Included
- HOA fee: C$330 monthly
- HOA name: MCC
Location
- Region: London
Financial & listing details
- Annual tax amount: C$3,370
- Date on market: 7/6/2026
T
THE REALTY FIRM INC.
By pressing Contact Agent, you agree that the real estate professional identified above may call/text you about your search, which may involve use of automated means and pre-recorded/artificial voices. You don't need to consent as a condition of buying any property, goods, or services. Message/data rates may apply. You also agree to our Terms of Use. Zillow does not endorse any real estate professionals. We may share information about your recent and future site activity with your agent to help them understand what you're looking for in a home.
Price history
Price history is unavailable.
Public tax history
Tax history is unavailable.
Climate risks
Neighborhood: White Oak
Nearby schools
GreatSchools rating
No schools nearby
We couldn't find any schools near this home.
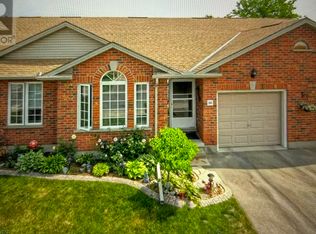
- C$--3 bd2 ba1.3k sqft100 Stroud Cres #16, London, ON N6E4A1Off Market
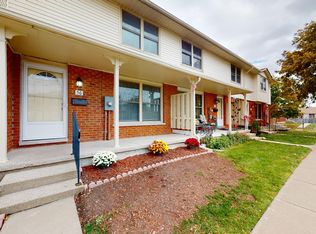
- C$--3 bd1 ba1.2k sqft51 Sholto Dr #56, London, ON N6E2H9Off Market
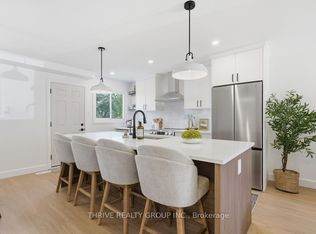
- C$449,9003 bd2 ba-- sqft51 Sholto Dr #96, London, ON N6E2H9For Sale
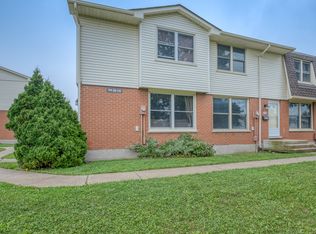
- C$--3 bd1 ba1.2k sqft51 Sholto Dr #116, London, ON N6E2H9Off Market
- C$2,3003 bd2 ba-- sqft51 Sholto Dr #54, London, ON N6E2H9For Rent
- C$549,9004 bd2 ba-- sqft4 Archer Cres, London, ON N6E2A5For Sale
- C$--3 bd2 ba-- sqft68 Stroud Cres, London, ON N6E1Z6Off Market
- C$--1 bd1 ba-- sqft1186 Jalna Blvd, London, ON N6E2A9Off Market
Similar homes
- C$399,9003 bd2 ba-- sqft1250 Jalna Blvd #12, London, ON N6E 2W4For Sale
 MLS ID #X13621684, LIMELIGHT REALTY INC.. TRREB
 - C$509,9004 bd2 ba-- sqft93 Nicholas Cres, London, ON N6E 2E8For Sale
 MLS ID #X13611994, BLUE FOREST REALTY INC.. TRREB
 - C$549,9003 bd2 ba-- sqft1 Cheswick Cir, London, ON N6E 3L8For Sale
 MLS ID #X13631840, ONE PERCENT REALTY LTD.. TRREB
 - C$499,0003 bd3 ba-- sqft10 Chalkstone Dr #18, London, ON N6E 3Z9For Sale
 MLS ID #X13586150, CENTURY 21 PRESIDENT REALTY INC.. TRREB
 - C$514,9003 bd3 ba-- sqft638 Wharncliffe Rd S Unit 7, London, ON N6J 2N4For SaleMLS ID #X13511852, EXP REALTY. TRREB
- C$524,9004 bd3 ba-- sqft905 Dalhousie Dr, London, ON N6K 1M8For SaleMLS ID #X13607990, THE REALTY FIRM INC.. TRREB
- C$499,0002 bd2 ba-- sqft254 King Edward Ave, London, ON N5Z 3T7For SaleMLS ID #X13621680, THE AGENCY REAL ESTATE. TRREB
- C$440,0003 bd2 ba-- sqft470 Wilkins St #70, London, ON N6C 5B2For SaleMLS ID #X13556106, THE AGENCY REAL ESTATE. TRREB
- C$484,9003 bd2 ba-- sqft615 Deveron Cres, London, ON N5Z 4M3For SaleMLS ID #X13519888, PC275 REALTY INC.. TRREB
- C$545,9002 bd3 ba-- sqft861 Shelborne St #34, London, ON N5Z 5C5For SaleMLS ID #X13601074, RIGHT AT HOME REALTY. TRREB
- C$549,9004 bd2 ba-- sqft43 Clara Cres, London, ON N6E 3G3For SaleMLS ID #X13593146, THE REALTY FIRM INC.. TRREB
- C$639,9004 bd2 ba-- sqft79 Ashley Cres, London, ON N6E 3P8For SaleMLS ID #X13634620, RE/MAX CENTRE CITY REALTY INC.. TRREB
- C$459,9003 bd3 ba-- sqft195 Barker St #26, London, ON N5Y 1Y2For SaleMLS ID #X13530686, REAL BROKER ONTARIO LTD. TRREB
- C$479,9002 bd2 ba-- sqft82 Muriel Cres, London, ON N6E 2K5For SaleMLS ID #X13215884, PC275 REALTY INC.. TRREB
- C$524,9002 bd3 ba-- sqft861 Shelborne St #21, London, ON N5Z 5C5For SaleMLS ID #X13482518, RE/MAX CENTRE CITY REALTY INC.. TRREB
- C$389,9003 bd2 ba-- sqft300 Sandringham Cres #14, London, ON N6C 5B4For SaleMLS ID #X13600268, ROYAL LEPAGE TRILAND REALTY. TRREB
- C$479,9993 bd2 ba-- sqft631 Elias St, London, ON N5W 3N5For SaleMLS ID #X13614444, THE REALTY FIRM INC.. TRREB
- C$469,9003 bd2 ba-- sqft22 Vincent Cres, London, ON N6C 4X8For SaleMLS ID #X13237006, RIGHT AT HOME REALTY. TRREB
- C$549,0004 bd2 ba-- sqft43 Sussex Cres, London, ON N5Y 5H3For SaleMLS ID #X13632816, Initia Real Estate. TRREB
- C$499,9993 bd2 ba-- sqft1319 Wilton Ave, London, ON N5W 2H5For SaleMLS ID #X13512698, THE REALTY FIRM INC.. TRREB
