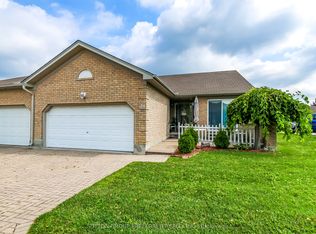
Effortless Luxury in South River Estates!Discover refined living in this beautifully maintained 2-bedroom, 3-bath bungalow townhome, perfectly situated in a coveted South London community. Designed for stylish main-floor living, this residence welcomes you with a charming covered porch and private court yard ideal for morning coffee or evening relaxation. Inside, soaring cathedral ceilings, gleaming hardwood floors, and a warm gas fireplace create an inviting, upscale atmosphere. The spacious primary suite easily accommodates a king bed and features dual closets and a private ensuite. The freshly updated main bath (2025) showcases new tile and flooring, while a conveniently placed laundry closet adds everyday ease. The fully finished lower level impresses with a huge family room with a second fireplace, an oversized den/office, a third full bath, and generous storage perfect for entertaining or guests. Enjoy a double garage, interlocking brick driveway, and low condo fees that cover exterior maintenance, lawn care, and snow removal. Recent updates include new roofs, eavestroughs and rebricked driveways to come. A perfect blend of elegance, comfort, and care-free living awaits!
For sale
C$545,900
861 Shelborne St #34, London, ON N5Z 5C5
2beds
3baths
Townhouse
Built in ----
-- sqft lot
$-- Zestimate®
C$--/sqft
C$370/mo HOA
What's special
Charming covered porchSoaring cathedral ceilingsGleaming hardwood floorsWarm gas fireplaceDual closetsPrivate ensuiteFreshly updated main bath
- 47 days
- 8
- 1
Zillow last checked:
Listing updated:
Listed by:
RIGHT AT HOME REALTY
Source: TRREB,MLS®#: X13601074 Originating MLS®#: London and St. Thomas Association of REALTORS
Originating MLS®#: London and St. Thomas Association of REALTORSFacts & features
Interior
Bedrooms & bathrooms
- Bedrooms: 2
- Bathrooms: 3
Primary bedroom
- Level: Main
- Dimensions: 3.96 x 3.78
Bedroom 2
- Level: Main
- Dimensions: 3.34 x 3.33
Den
- Level: Basement
- Dimensions: 4.91 x 3.63
Family room
- Level: Basement
- Dimensions: 7.29 x 5.71
Kitchen
- Level: Main
- Dimensions: 2.86 x 3.75
Living room
- Level: Main
- Dimensions: 5.32 x 4.83
Utility room
- Level: Basement
- Dimensions: 3.84 x 6.75
Heating
- Forced Air, Gas
Cooling
- Central Air
Appliances
- Included: Water Heater Owned
- Laundry: Ensuite
Features
- Primary Bedroom - Main Floor, Storage
- Basement: Full,Finished
- Has fireplace: Yes
- Fireplace features: Natural Gas
Interior area
- Living area range: 1000-1199 null
Property
Parking
- Total spaces: 4
- Parking features: Garage
- Has garage: Yes
Features
- Patio & porch: Deck, Patio, Enclosed
- Exterior features: Landscaped
Details
- Parcel number: 086780014
Construction
Type & style
- Home type: Townhouse
- Architectural style: Bungalow
- Property subtype: Townhouse
Materials
- Brick
- Foundation: Concrete
- Roof: Asphalt Shingle
Community & HOA
HOA
- Amenities included: BBQs Allowed, Visitor Parking
- Services included: Common Elements Included, Parking Included, Building Insurance Included
- HOA fee: C$370 monthly
- HOA name: MSC
Location
- Region: London
Financial & listing details
- Annual tax amount: C$3,621
- Date on market: 7/24/2026
Price history
Price history is unavailable.
Public tax history
Tax history is unavailable.
Climate risks
Neighborhood: Glen Carin
Nearby schools
GreatSchools rating
No schools nearby
We couldn't find any schools near this home.

Similar homes
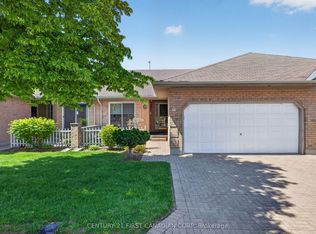
- C$524,9002 bd3 ba-- sqftSouth River Estates, London, ON N5Z 5C5For Sale
 MLS ID #X13246874, CENTURY 21 FIRST CANADIAN CORP. TRREB
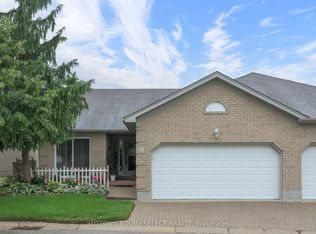
 - C$499,9002 bd3 ba-- sqft861 Shelborne St #22, London, ON N5Z 5C5For Sale
 MLS ID #X13675110, SUTTON GROUP - SELECT REALTY. TRREB
 - C$569,0003 bd2 ba-- sqft366 Burlington Cres, London, ON N5Z 3H1For Sale
 MLS ID #X13738526, RIGHT AT HOME REALTY. TRREB
 - C$560,0003 bd4 ba-- sqft382 Lighthouse Rd, London, ON N6M 1J1For Sale
 MLS ID #X13753060, THE REALTY FIRM INC.. TRREB
