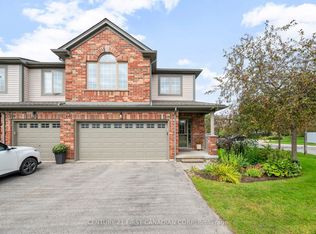
Prime Oakridge location backing directly onto the Sifton environmentally protected area with stunning views year-round! This beautiful 3-bedroom, 2 1/2-bathroom condo townhome is located in a unique enclave, just a short walk to great neighbourhood amenities.The spacious kitchen features a raised breakfast bar and new kitchen countertops (2026). The kitchen is open to the living room, making it ideal for entertaining. Walk out from the dinette to the upper sundeck overlooking the greenspace. The sundeck comes complete with a retractable awning so it can be enjoyed anytime.The private primary bedroom features a palladium window, California shutters, his & hers closets, and a 3-piece ensuite. The finished lower-level family room offers a walkout to the private lower patio. New flooring (2026) and A/C (2024). Appliances are included.The unit and complex are very well maintained and in excellent condition throughout. This is an ideal home for young families, working professionals, and empty nesters. Conveniently located near Oakridge Secondary School and other neighbourhood amenities. Just move in and enjoy!
For sale
C$599,000
582 Hyde Park Rd #7, London, ON N6H 3S1
3beds
3baths
Townhouse
Built in ----
-- sqft lot
$-- Zestimate®
C$--/sqft
C$430/mo HOA
What's special
Stunning views year-roundSpacious kitchenRaised breakfast barPrivate primary bedroomPalladium windowCalifornia shuttersHis and hers closets
- 55 days
- 25
- 0
Zillow last checked:
Listing updated:
Listed by:
RIGHT AT HOME REALTY
Source: TRREB,MLS®#: X13681646 Originating MLS®#: London and St. Thomas Association of REALTORS
Originating MLS®#: London and St. Thomas Association of REALTORSFacts & features
Interior
Bedrooms & bathrooms
- Bedrooms: 3
- Bathrooms: 3
Primary bedroom
- Level: Second
- Dimensions: 5.1 x 3.68
Bedroom 2
- Level: Second
- Dimensions: 3.47 x 2.89
Bedroom 3
- Level: Second
- Dimensions: 3.83 x 2.87
Dining room
- Level: Main
- Dimensions: 2.81 x 2.28
Family room
- Level: Lower
- Dimensions: 5.68 x 4.64
Kitchen
- Level: Main
- Dimensions: 3.14 x 2.28
Laundry
- Level: Basement
- Dimensions: 4.88 x 2.49
Living room
- Level: Main
- Dimensions: 5.43 x 3.37
Heating
- Forced Air, Gas
Cooling
- Central Air
Appliances
- Laundry: In Basement
Features
- Basement: Finished,Finished with Walk-Out
- Has fireplace: Yes
Interior area
- Living area range: 1200-1399 null
Property
Parking
- Total spaces: 3
- Parking features: Garage Door Opener
- Has garage: Yes
Features
- Stories: 2
Details
- Parcel number: 093540004
Construction
Type & style
- Home type: Townhouse
- Property subtype: Townhouse
Materials
- Vinyl Siding, Brick Veneer
Community & HOA
HOA
- Services included: Common Elements Included
- HOA fee: C$430 monthly
- HOA name: Unknown
Location
- Region: London
Financial & listing details
- Annual tax amount: C$4,627
- Date on market: 8/17/2026
Price history
Price history is unavailable.
Public tax history
Tax history is unavailable.
Climate risks
Neighborhood: Oakridge
Nearby schools
GreatSchools rating
No schools nearby
We couldn't find any schools near this home.


Similar homes
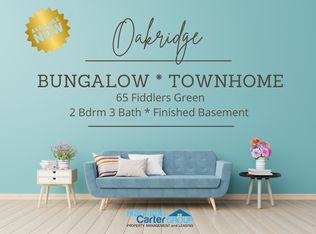
- C$598,8883 bd3 ba-- sqft1740 Finley Cres, London, ON N6G 0W3For Sale
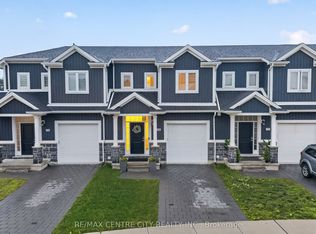 MLS ID #X13731078, RE/MAX CENTRE CITY REALTY INC.. TRREB
 - C$574,9003 bd3 ba-- sqft43 Capulet Walk #38, London, ON N6H 5V5For Sale
 MLS ID #X13750812, BLUE FOREST REALTY INC.. TRREB
 - C$624,9003 bd3 ba-- sqftFox Field Chase Condominiums, London, ON N6G 0J5For Sale
 MLS ID #X13767212, RIGHT AT HOME REALTY. TRREB
 - C$699,9004 bd2 ba-- sqft139 Deer Park Cir, London, ON N6H 3B9For Sale
 MLS ID #X13860866, THRIVE REALTY GROUP INC.. TRREB
