Beautiful Townhouse in a desirable Oakridge area close to shopping and schools. Updated kitchen cabinets, backsplash, porcelain tiles, appliances, patio door and kitchen's breakfast island. Living and dining room with pot lights and newer laminate flooring. Updated two-piece bathroom. Three good size bedrooms in second floor with newer plank vinyl flooring and updated full bathroom. large, finished recreation room in basement with pot lights and laundry room with lots of storage space. Lots of updates through the last few years: Ac & Patio door 2017, Washer 2022, Microwave, Dishwasher & Stove 2024. Gas heat and central air. Designated exclusive parking space and lots of visitors parking. Close to good schools, shopping and all amenities. Water is included in condo fees. Tenant is vacating Nov 30.
For sale
C$389,900
70 Fiddlers Green Rd #116, London, ON N6H 4R4
3beds
2baths
Townhouse
Built in ----
-- sqft lot
$-- Zestimate®
C$--/sqft
C$330/mo HOA
What's special
Updated kitchen cabinetsPorcelain tilesPatio doorNewer laminate flooringUpdated two-piece bathroomThree good size bedroomsNewer plank vinyl flooring
- 6 days
- 3
- 0
Zillow last checked:
Listing updated:
Listed by:
CENTURY 21 FIRST CANADIAN CORP
Source: TRREB,MLS®#: X13867186 Originating MLS®#: London and St. Thomas Association of REALTORS
Originating MLS®#: London and St. Thomas Association of REALTORSFacts & features
Interior
Bedrooms & bathrooms
- Bedrooms: 3
- Bathrooms: 2
Primary bedroom
- Level: Second
- Dimensions: 3.04 x 3.65
Bedroom
- Level: Second
- Dimensions: 3.96 x 2.28
Bedroom
- Level: Second
- Dimensions: 2.89 x 2.28
Kitchen
- Level: Main
- Dimensions: 3.5 x 3.35
Living room
- Level: Main
- Dimensions: 5.48 x 3.81
Recreation
- Level: Basement
- Dimensions: 5.48 x 3.81
Heating
- Forced Air, Gas
Cooling
- Central Air
Appliances
- Laundry: In Basement
Features
- Basement: Full,Partially Finished
- Has fireplace: No
Interior area
- Living area range: 1000-1199 null
Property
Parking
- Total spaces: 1
- Parking features: Assigned
Features
- Stories: 2
- Patio & porch: Patio
Lot
- Features: Place Of Worship, Public Transit, School, Park
Details
- Parcel number: 089920004
- Other equipment: Ventilation System
Construction
Type & style
- Home type: Townhouse
- Property subtype: Townhouse
Materials
- Brick, Vinyl Siding
Community & HOA
HOA
- Amenities included: Visitor Parking
- Services included: Water Included, Building Insurance Included, Common Elements Included, Parking Included
- HOA fee: C$330 monthly
- HOA name: MCC
Location
- Region: London
Financial & listing details
- Annual tax amount: C$2,179
- Date on market: 10/6/2026
Price history
Price history is unavailable.
Public tax history
Tax history is unavailable.
Climate risks
Neighborhood: Oakridge
Nearby schools
GreatSchools rating
No schools nearby
We couldn't find any schools near this home.
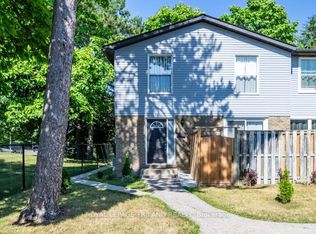
- C$399,0003 bd2 ba-- sqft70 Fiddlers Green Rd #88, London, ON N6H4R4For Sale

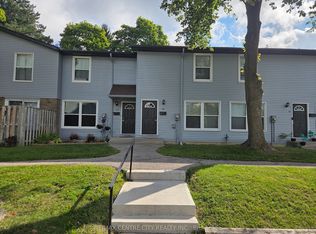
- C$379,9004 bd2 ba-- sqft70 Fiddlers Green Rd #122, London, ON N6H4R4For Sale

- C$399,9002 bd1 ba-- sqft70 Fiddlers Green Rd #104, London, ON N6H4R4For Sale
- C$2,3003 bd2 ba-- sqft70 Fiddlers Green Rd #100, London, ON N6H4R4For Rent
Similar homes
- C$399,0003 bd2 ba-- sqft70 Fiddlers Green Rd #88, London, ON N6H 4R4For SaleMLS ID #X13868418, RE/MAX CENTRE CITY REALTY INC. TRREB
- C$379,9004 bd2 ba-- sqft70 Fiddlers Green Rd #122, London, ON N6H 4R4For SaleMLS ID #X13644022, CENTURY 21 FIRST CANADIAN CORP. TRREB
- C$399,9002 bd1 ba-- sqft70 Fiddlers Green Rd #104, London, ON N6H 4R4For SaleMLS ID #X13603228, ROYAL LEPAGE TRILAND REALTY. TRREB
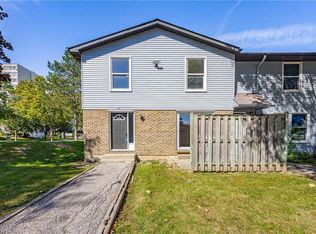
- C$339,0002 bd1 ba950 sqft70 Fiddlers Green Rd #74, London, ON N6H 4R4For Sale
 MLS ID #40865529, Samantha Ramos, Salesperson, Royal LePage Wolle Realty. ITSO
