Welcome to this beautifully updated and rare 4-bedroom end-unit townhome in the heart of desirable Hyde Park! Offering the perfect blend of style, comfort, and convenience, this move-in-ready home is ideal for families, first-time buyers, or investors. Step inside to discover updated flooring and a modernized kitchen designed for everyday living. The spacious layout provides four generous bedrooms and bright, inviting living spaces filled with natural light. Enjoy peace of mind with the furnace and central air conditioner replaced in 2021. Located in one of London's most sought-after neighbourhoods, you'll appreciate being within walking distance of excellent shopping, popular restaurants, public transit, and highly rated schools, with parks and everyday amenities just minutes away. Whether you're looking for your first home, more space for your family, or a smart investment, this exceptional Hyde Park townhome in west London offers outstanding value in a prime location. Don't miss your opportunity to call this wonderful property home-book your private showing today!
For sale
C$389,900
70 Fiddlers Green Rd #122, London, ON N6H 4R4
4beds
2baths
Townhouse
Built in ----
-- sqft lot
$-- Zestimate®
C$--/sqft
C$330/mo HOA
What's special
Beautifully updatedUpdated flooringModernized kitchenSpacious layoutFour generous bedrooms
- 46 days
- 19
- 0
Zillow last checked:
Listing updated:
Listed by:
CENTURY 21 FIRST CANADIAN CORP
Source: TRREB,MLS®#: X13644022 Originating MLS®#: London and St. Thomas Association of REALTORS
Originating MLS®#: London and St. Thomas Association of REALTORSFacts & features
Interior
Bedrooms & bathrooms
- Bedrooms: 4
- Bathrooms: 2
Primary bedroom
- Level: Second
- Dimensions: 4.41 x 2.84
Bedroom 2
- Level: Second
- Dimensions: 2.76 x 2.71
Bedroom 3
- Level: Second
- Dimensions: 3.78 x 2.38
Bedroom 4
- Level: Second
- Dimensions: 3.4 x 2.26
Dining room
- Level: Main
- Dimensions: 3.07 x 1.85
Kitchen
- Level: Main
- Dimensions: 5.08 x 2.66
Living room
- Level: Main
- Dimensions: 5.2 x 4.21
Heating
- Forced Air, Gas
Cooling
- Central Air
Appliances
- Laundry: In-Suite Laundry
Features
- None
- Basement: Unfinished,Development Potential
- Has fireplace: Yes
- Fireplace features: Wood Burning
Interior area
- Living area range: 1200-1399 null
Property
Parking
- Total spaces: 1
Features
- Stories: 2
- Patio & porch: Patio
Lot
- Features: School, Public Transit
Details
- Parcel number: 089920001
Construction
Type & style
- Home type: Townhouse
- Property subtype: Townhouse
Materials
- Vinyl Siding
Community & HOA
HOA
- Services included: Water Included, Common Elements Included, Parking Included, Building Insurance Included
- HOA fee: C$330 monthly
- HOA name: middlese
Location
- Region: London
Financial & listing details
- Annual tax amount: C$2,313
- Date on market: 8/6/2026
Price history
Price history is unavailable.
Public tax history
Tax history is unavailable.
Climate risks
Neighborhood: Oakridge
Nearby schools
GreatSchools rating
No schools nearby
We couldn't find any schools near this home.
Similar homes
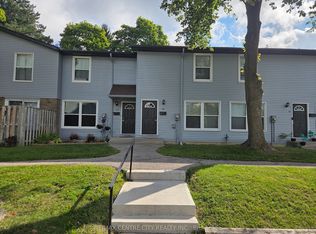
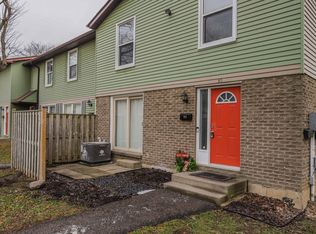
- C$410,0003 bd2 ba-- sqft70 Fiddlers Green Rd #88, London, ON N6H 4R4For Sale
 MLS ID #X13710004, RE/MAX CENTRE CITY REALTY INC.. TRREB
 - C$399,9002 bd1 ba-- sqft70 Fiddlers Green Rd #104, London, ON N6H 4R4For Sale
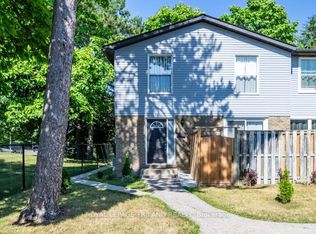 MLS ID #X13603228, ROYAL LEPAGE TRILAND REALTY. TRREB
 - C$369,9003 bd2 ba-- sqft132 Monmore Rd, London, ON N6G 3A6For Sale
 MLS ID #X13742546, RE/MAX ADVANTAGE REALTY LTD.. TRREB
 - C$379,9004 bd2 ba-- sqft17 Edgemere Cres, London, ON N5Z 4M6For Sale
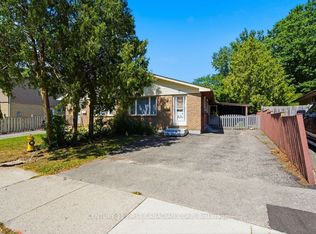 MLS ID #X13802232, CENTURY 21 FIRST CANADIAN CORP. TRREB
