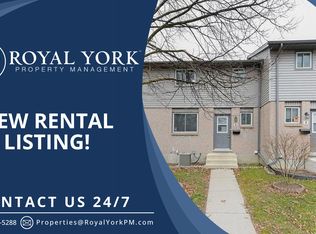
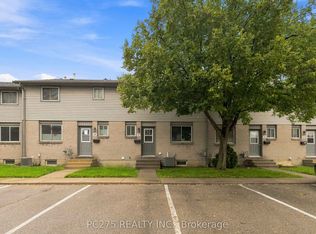
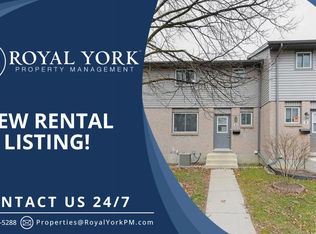
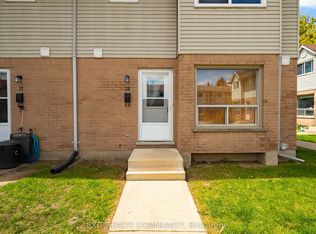
Newly Updated - 3-bedroom, 2-bathroom condo townhouse offering stylish, move-in ready living. Recent updates include a new bright modern kitchen with white cabinetry, NEW stainless appliances and a spacious eat-in area with direct access to a private patio - perfect for outdoor dining.There is new laminate flooring on all 3 levels, fresh paint, new baseboards, trim, most doors and contemporary lighting fixtures.Both bathrooms have been refreshed with new vanities and durable vinyl tile flooring. The finished lower level provides a large family room, offering additional living space for entertaining or a home office.The laundry room features a new washer and dryer. Major improvements completed by the condominium corporation include new windows (2025) and new roof (2026). Ideally located close to Fanshawe College, public transit, and everyday amenities. Excellent opportunity for anyone seeking a turnkey property.
For sale
C$339,000
484 3rd St #6, London, ON N5V 2B9
3beds
2baths
Townhouse
Built in ----
-- sqft lot
$-- Zestimate®
C$--/sqft
C$480/mo HOA
What's special
- 30 days
- 8
- 1
Zillow last checked:
Listing updated:
Listed by:
SUTTON GROUP - SELECT REALTY
Source: TRREB,MLS®#: X13766394 Originating MLS®#: London and St. Thomas Association of REALTORS
Originating MLS®#: London and St. Thomas Association of REALTORSFacts & features
Interior
Bedrooms & bathrooms
- Bedrooms: 3
- Bathrooms: 2
Primary bedroom
- Level: Second
- Dimensions: 3.83 x 4.14
Bedroom 2
- Level: Second
- Dimensions: 2.83 x 3.93
Bedroom 3
- Level: Second
- Dimensions: 2.83 x 2.92
Bathroom
- Level: Second
- Dimensions: 2.83 x 1.52
Bathroom
- Level: Main
- Dimensions: 1.5 x 1.2
Family room
- Level: Basement
- Dimensions: 5.48 x 3.91
Kitchen
- Level: Main
- Dimensions: 4.57 x 3.63
Laundry
- Level: Basement
- Dimensions: 4.26 x 3.35
Living room
- Level: Main
- Dimensions: 4.87 x 3.35
Heating
- Forced Air, Gas
Cooling
- Central Air
Appliances
- Included: Water Heater
- Laundry: In Basement, Sink, Laundry Room
Features
- Separate Heating Controls
- Flooring: Carpet Free
- Basement: Finished
- Has fireplace: No
Interior area
- Living area range: 1200-1399 null
Property
Parking
- Total spaces: 1
Features
- Stories: 2
- Patio & porch: Patio, Porch
- Exterior features: Landscaped
Lot
- Features: Public Transit, Rec./Commun.Centre, School Bus Route, School
- Topography: Flat
Details
- Parcel number: 086080006
Construction
Type & style
- Home type: Townhouse
- Property subtype: Townhouse
Materials
- Brick, Vinyl Siding
- Foundation: Poured Concrete
- Roof: Asphalt Shingle
Community & HOA
Community
- Security: Smoke Detector(s), Carbon Monoxide Detector(s)
HOA
- Amenities included: BBQs Allowed, Visitor Parking
- Services included: Building Insurance Included, Parking Included, Common Elements Included
- HOA fee: C$480 monthly
- HOA name: MCC
Location
- Region: London
Financial & listing details
- Tax assessed value: C$112,000
- Annual tax amount: C$1,878
- Date on market: 9/10/2026
Price history
Price history is unavailable.
Public tax history
Tax history is unavailable.
Climate risks
Neighborhood: Argyle
Nearby schools
GreatSchools rating
No schools nearby
We couldn't find any schools near this home.
Similar homes
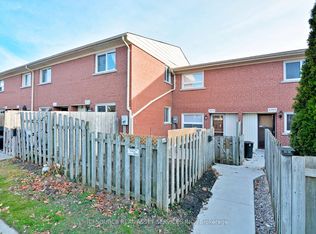
- C$329,9003 bd2 ba-- sqft1010 Kipps Ln, London, ON N5Y 4S5For Sale
 MLS ID #X13873670, ICI SOURCE REAL ASSET SERVICES INC.. TRREB
 - C$342,9003 bd3 ba-- sqft151 Bonaventure Dr #1, London, ON N5V 4M1For Sale
 MLS ID #X13766508, SUTTON GROUP - SELECT REALTY. TRREB
 - C$309,0003 bd2 ba-- sqft595 3rd St #32, London, ON N5V 4A1For Sale
 MLS ID #X13640642, EXIT REALTY COMMUNITY. TRREB
 - C$349,9003 bd3 ba-- sqft1443 Huron St #41, London, ON N5V 2E6For Sale
 MLS ID #X13706078, RE/MAX CENTRE CITY REALTY INC.. TRREB
