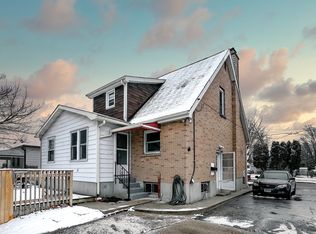
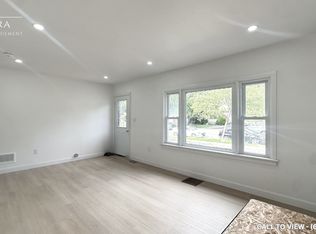
Welcome to 439 Beatrice Street! This charming 1.5-storey home offers 2+1 bedrooms, 2 bathrooms, and a spacious, fully fenced backyard, perfect for families and entertaining. Tastefully decorated in neutral tones and featuring numerous updates over the years, including a new roof (2024), newer flooring, carpeting, and siding, this home is move-in ready! The main floor features a spacious kitchen, separate dining room, and a cozy living room. Upstairs, you'll find a 4-piece bathroom and two generously sized bedrooms, including a primary bedroom complete with a walk-in closet. The finished lower level offers an additional bedroom and recreation room, providing extra living space for the whole family. Enjoy your morning coffee on the inviting front deck or entertain family and friends in the large backyard, featuring a two-tier deck and plenty of outdoor space. A wonderful opportunity to own a charming home with plenty of room to enjoy, inside and out!
For sale
C$499,999
439 Beatrice St, London, ON N5W 5A8
3beds
2baths
Single Family Residence
Built in ----
5,691 Square Feet Lot
$-- Zestimate®
C$--/sqft
C$-- HOA
What's special
Spacious fully fenced backyardNewer flooringSpacious kitchenSeparate dining roomGenerously sized bedroomsFinished lower levelAdditional bedroom
- 2 days
- 5
- 0
Zillow last checked:
Listing updated:
Listed by:
BLUE FOREST REALTY INC.
Source: TRREB,MLS®#: X13823222 Originating MLS®#: London and St. Thomas Association of REALTORS
Originating MLS®#: London and St. Thomas Association of REALTORSFacts & features
Interior
Bedrooms & bathrooms
- Bedrooms: 3
- Bathrooms: 2
Heating
- Forced Air, Gas
Cooling
- Central Air
Features
- Basement: Finished
- Has fireplace: No
Interior area
- Living area range: 1100-1500 null
Property
Parking
- Total spaces: 4
- Parking features: None
Features
- Stories: 1.5
- Pool features: None
Lot
- Size: 5,691 Square Feet
Details
- Parcel number: 081100050
- Other equipment: Sump Pump
Construction
Type & style
- Home type: SingleFamily
- Property subtype: Single Family Residence
Materials
- Board & Batten
- Foundation: Poured Concrete
- Roof: Shingle
Utilities & green energy
- Sewer: Sewer
Community & HOA
Location
- Region: London
Financial & listing details
- Annual tax amount: C$2,766
- Date on market: 9/24/2026
Price history
Price history is unavailable.
Public tax history
Tax history is unavailable.
Climate risks
Neighborhood: Argyle
Nearby schools
GreatSchools rating
No schools nearby
We couldn't find any schools near this home.

Similar homes
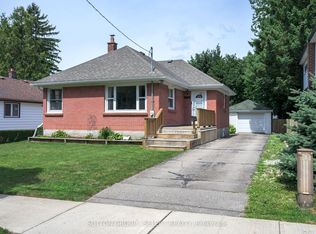
- C$469,9003 bd1 ba-- sqft1852 Avalon St, London, ON N5W 3G8For Sale
 MLS ID #X13811376, SUTTON GROUP - SELECT REALTY. TRREB
 - C$499,9004 bd2 ba-- sqft15 Garland Cres, London, ON N5V 1N4For Sale
 MLS ID #X13822536, PLATINUM KEY REALTY INC.. TRREB
 - C$485,9005 bd2 ba-- sqft1918 Duluth Cres, London, ON N5V 1H7For Sale
 MLS ID #X13817002, BLUE FOREST REALTY INC.. TRREB
 - C$484,9003 bd2 ba-- sqft319 Manitoba St, London, ON N5W 4W2For Sale
 MLS ID #X13809942, RE/MAX ADVANTAGE REALTY LTD.. TRREB
