Client Rmks: Stunning 2-Acre Retreat in the City! This exquisite all-brick ranch offers 2,200 sq.ft of sophisticated living space on a single level, with an additional 2,200 sq.ft of finished lower level amenities. The expansive layout features a modern, open-concept kitchen with top-of-the-line stainless steel appliances, perfect for entertaining family and friends. Step outside to enjoy the beautifully landscaped 2-acre lot, complete with 9,500 sq.ft stamped concrete drive, a charming gazebo, spacious rear deck, and a relaxing hot tub under a stunning gable ideal for outdoor gatherings and peaceful evenings. The property boasts a scenic ravine backdrop, adding to its privacy and natural beauty. Inside, you'll find a luxurious mix of hardwoods, ceramic tile, and granite throughout, complemented by elegant California shutters upstairs and downstairs. The lower level is a true entertainment haven, featuring a state-of-the-art movie theatre, wet bar, games room, exercise room, and a dedicated man cave perfect for relaxing and unwinding. For the hobbyist or business owner, the meticulously crafted 2,200 sq.ft workshop with 2 piece bathroom, 2x6 construction, all services, insulation, and thoughtful finishing touches an exceptional space for work or hobbies. Additional highlights include a two-car garage and plenty of storage. This residence perfectly combines urban luxury with a peaceful, private retreat. Seize this rare opportunity to own this exceptional property book your private tour today and experience it first hand. Check multi media links
For sale
C$1,399,900
1839 Parkhurst Ave, London, ON N5V 2C4
3beds
3baths
Single Family Residence
Built in ----
1.07 Acres Lot
$-- Zestimate®
C$--/sqft
C$-- HOA
What's special
All-brick ranchExpansive layoutModern open-concept kitchenTop-of-the-line stainless steel appliancesCharming gazeboSpacious rear deckScenic ravine backdrop
- 61 days |
- 21 |
- 1 |
Zillow last checked:
Listing updated:
Listed by:
RE/MAX CENTRE CITY REALTY INC.
Source: TRREB,MLS®#: X13221834 Originating MLS®#: London and St. Thomas Association of REALTORS
Originating MLS®#: London and St. Thomas Association of REALTORSFacts & features
Interior
Bedrooms & bathrooms
- Bedrooms: 3
- Bathrooms: 3
Primary bedroom
- Level: Main
- Dimensions: 4.16 x 3.77
Bedroom
- Level: Main
- Dimensions: 3.81 x 3.65
Bedroom
- Level: Main
- Dimensions: 4.02 x 3.65
Bathroom
- Level: Main
- Dimensions: 3.39 x 3.27
Bathroom
- Level: Main
- Dimensions: 3.7 x 1.65
Bathroom
- Level: Lower
- Dimensions: 2.34 x 1.78
Breakfast
- Level: Main
- Dimensions: 4.09 x 3.02
Dining room
- Level: Main
- Dimensions: 4.64 x 4.19
Exercise room
- Level: Lower
- Dimensions: 7.3 x 5.39
Foyer
- Level: Main
- Dimensions: 3.3 x 2.95
Great room
- Level: Lower
- Dimensions: 9.75 x 5.72
Kitchen
- Level: Main
- Dimensions: 3.75 x 3.07
Laundry
- Level: Main
- Dimensions: 3.17 x 2.89
Living room
- Level: Main
- Dimensions: 4.49 x 4.32
Media room
- Level: Lower
- Dimensions: 7.57 x 4.86
Recreation
- Level: Lower
- Dimensions: 6.43 x 5.09
Study
- Level: Main
- Dimensions: 4.09 x 4.04
Heating
- Forced Air, Electric
Cooling
- Central Air
Appliances
- Included: Instant Hot Water
Features
- Floor Drain
- Basement: Finished
- Has fireplace: Yes
- Fireplace features: Electric
Interior area
- Living area range: 2000-2500 null
Video & virtual tour
Property
Parking
- Total spaces: 17
- Parking features: Private, Garage Door Opener
- Has garage: Yes
Features
- Patio & porch: Deck
- Exterior features: Landscaped, Awning(s)
- Pool features: None
- Has spa: Yes
- Spa features: Hot Tub
- Has view: Yes
- View description: Panoramic, Trees/Woods, Creek/Stream
- Has water view: Yes
- Water view: Creek/Stream
Lot
- Size: 1.07 Acres
- Features: Park, Place Of Worship, Ravine, School, Rectangular Lot
- Topography: Flat
Details
- Additional structures: Additional Garage(s), Out Buildings, Shed
- Parcel number: 081100214
Construction
Type & style
- Home type: SingleFamily
- Architectural style: Bungalow
- Property subtype: Single Family Residence
Materials
- Brick
- Foundation: Poured Concrete
- Roof: Asphalt Shingle
Utilities & green energy
- Sewer: Sewer
Community & HOA
Location
- Region: London
Financial & listing details
- Annual tax amount: C$8,432
- Date on market: 6/1/2026
RE/MAX CENTRE CITY REALTY INC.
RE/MAX CENTRE CITY REALTY INC.
By pressing Contact Agent, you agree that the real estate professional identified above may call/text you about your search, which may involve use of automated means and pre-recorded/artificial voices. You don't need to consent as a condition of buying any property, goods, or services. Message/data rates may apply. You also agree to our Terms of Use. Zillow does not endorse any real estate professionals. We may share information about your recent and future site activity with your agent to help them understand what you're looking for in a home.
Price history
Price history is unavailable.
Public tax history
Tax history is unavailable.
Climate risks
Neighborhood: Argyle
Nearby schools
GreatSchools rating
No schools nearby
We couldn't find any schools near this home.
- C$525,0004 bd2 ba-- sqft1863 Herbert Ave, London, ON N5V2C6For Sale

- C$459,0003 bd1 ba-- sqft1884 Avalon St, London, ON N5W3G8For Sale
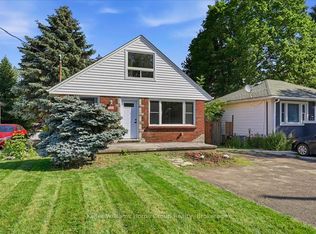
- C$599,0004 bd3 ba-- sqft12 Shepherd Ave, London, ON N5V4S3For Sale

- C$--2 bd1 ba1.5k sqft430 Merlin St, London, ON N5W5B1Off Market
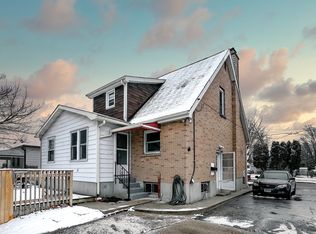
- C$539,9002 bd2 ba-- sqft483 Clarke Rd, London, ON N5V2C8For Sale
- C$--2 bd1 ba700 sqft419 Ronald St #1, London, ON N5W5B8Off Market
- C$--3 bd2 ba1.4k sqft419 Ronald St #2, London, ON N5W5B8Off Market
- C$--1 bd1 ba650 sqft419 Ronald St #3, London, ON N5W5B8Off Market
Similar homes
- C$1,249,9005 bd4 ba-- sqft2 Havenwood Way, London, ON N6H 5C2For Sale
 MLS ID #X13620168, RE/MAX CENTRE CITY REALTY INC.. TRREB
 - C$1,388,0004 bd3 ba-- sqft566 Bradwell Chase, London, ON N6G 0P7For Sale
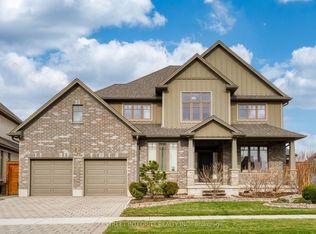 MLS ID #X12965378, BAY STREET INTEGRITY REALTY INC.. TRREB
 - C$1,349,9006 bd4 ba-- sqft703 Zaifman Cir, London, ON N5X 0M8For Sale
 MLS ID #X13560334, CENTURY 21 FIRST CANADIAN CORP. TRREB
 - C$1,100,0005 bd3 ba-- sqft403137 Robinson Rd, South West Oxford, ON N5C 3J7For Sale
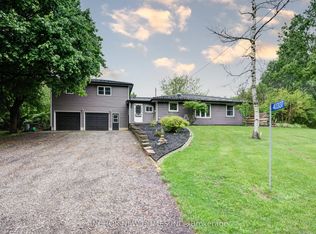 MLS ID #X13628862, ANCHOR NEW HOMES INC.. TRREB
 - C$724,9004 bd3 ba-- sqft90 Glenburnie Cres, London, ON N5X 2A3For SaleMLS ID #X13627874, SUTTON GROUP PREFERRED REALTY INC.. TRREB
- C$1,299,0006 bd5 ba-- sqft56 Glenridge Cres, London, ON N6G 4W6For SaleMLS ID #X13124040, ROYAL LEPAGE TRILAND REALTY. TRREB
- C$1,244,9004 bd4 ba-- sqft986 Loft Ct, London, ON N6G 0J9For SaleMLS ID #X13168616, CENTURY 21 FIRST CANADIAN CORP. TRREB
- C$850,0003 bd4 ba-- sqft2021 Lumb Ct, London, ON N6G 5J4For SaleMLS ID #X13623870, SUTTON GROUP - SELECT REALTY. TRREB
- C$999,0006 bd4 ba-- sqft27 Cherokee Rd, London, ON N6G 2N7For SaleMLS ID #X13447080, ROYAL LEPAGE TRILAND REALTY. TRREB
- C$1,299,0005 bd4 ba-- sqft1034 Melsetter Way, London, ON N6G 0S5For SaleMLS ID #X13150700, CENTURY 21 PEOPLE`S CHOICE REALTY INC.. TRREB
- C$1,489,0004 bd4 ba-- sqft7222 Clayton Walk #2, London, ON N6P 1W1For SaleMLS ID #X13468532, CENTURY 21 FIRST CANADIAN CORP. TRREB
- C$1,229,9004 bd4 ba-- sqft944 Collins Dr, London, ON N6K 4X6For SaleMLS ID #X13536194, THRIVE REALTY GROUP INC.. TRREB
- C$869,9005 bd4 ba-- sqft2229 Cardinal Ct, London, ON N6M 0C2For SaleMLS ID #X13570962, SUTTON GROUP - SELECT REALTY. TRREB
- C$1,199,0005 bd5 ba-- sqft1999 Maddex Way, London, ON N5X 0M8For SaleMLS ID #X13468400, RE/MAX CENTRE CITY REALTY INC.. TRREB
- C$1,199,9995 bd4 ba-- sqft7 Edwin Dr, London, ONFor SaleMLS ID #X12736050, CENTURY 21 FIRST CANADIAN CORP. TRREB
- C$885,0003 bd4 ba-- sqft1744 Milestone Rd, London, ON N5X 2E9For SaleMLS ID #X13598044, KELLER WILLIAMS LIFESTYLES. TRREB
- C$945,0003 bd4 ba-- sqft1479 Sandpiper Dr N, London, ON N5X 0E6For SaleMLS ID #X13520868, CENTURY 21 FIRST CANADIAN CORP. TRREB
- C$999,0005 bd4 ba-- sqft44 Northcrest Dr, London, ON N5X 3V8For SaleMLS ID #X13478418, RE/MAX ADVANTAGE REALTY LTD.. TRREB
- C$879,9004 bd3 ba-- sqft25 Becher St #104, London, ON N6C 1A4For SaleMLS ID #X13566676, SUTTON GROUP - SELECT REALTY. TRREB
- C$1,569,9004 bd4 ba-- sqft28 Wynfield Ln, Middlesex Centre, ON N6H 5L2For SaleMLS ID #X13115700, RE/MAX ADVANTAGE REALTY LTD.. TRREB
