Welcome to prestigious Sunningdale Crossings - where luxury, privacy, and exceptional design come together in this stunning 3510 sq/foot 2-story family home situated on a massive lot cornering onto protected woods. Offering 5 bedrooms, 4 bathrooms, and incredible indoor and outdoor living spaces, this property is designed to impress from the moment you arrive.The beautifully landscaped exterior features a double car garage, double-wide concrete driveway with parking for up to 6 vehicles, and a fully fenced private backyard perfect for entertaining or relaxing in nature. Step inside through the grand foyer highlighted by an elegant open staircase and soaring 9-foot ceilings throughout the home.At the heart of the home is a chef-inspired kitchen complete with a large quartz island, premium finishes, and a stylish bar/butler serving area ideal for hosting family and friends. Double glass doors lead directly to the backyard deck, seamlessly blending indoor and outdoor living. The spacious living room showcases a dramatic floor-to-ceiling stone fireplace, creating a warm yet sophisticated atmosphere.Upstairs, the luxurious primary suite offers a walk-in closet and spa-like 5-piece en-suite bath designed for total comfort and relaxation.The fully finished lower level expands the living space with a 5th bedroom, modern 3-piece bathroom, and an impressive recreation room featuring a second bar/kitchen area, electric fireplace, custom sunken shelving with LED lighting, and motion-detected LED stair lighting for a sleek modern touch.Close to great schools, shopping, trails, golf courses and located in one of North London's most desirable communities, this exceptional home offers the perfect balance of elegance, functionality, and privacy.
For sale
C$1,244,900
986 Loft Ct, London, ON N6G 0J9
4beds
4baths
Single Family Residence
Built in ----
7,484 Square Feet Lot
$-- Zestimate®
C$--/sqft
C$-- HOA
What's special
- 48 days |
- 24 |
- 1 |
Zillow last checked:
Listing updated:
Listed by:
CENTURY 21 FIRST CANADIAN CORP
Source: TRREB,MLS®#: X13168616 Originating MLS®#: London and St. Thomas Association of REALTORS
Originating MLS®#: London and St. Thomas Association of REALTORSFacts & features
Interior
Bedrooms & bathrooms
- Bedrooms: 4
- Bathrooms: 4
Primary bedroom
- Level: Second
- Dimensions: 3.5 x 6.71
Bedroom 2
- Level: Second
- Dimensions: 4.04 x 3.3
Bedroom 3
- Level: Second
- Dimensions: 3.35 x 3.34
Bedroom 4
- Level: Second
- Dimensions: 3.78 x 3.78
Bedroom 5
- Level: Lower
- Dimensions: 3.5 x 3.55
Dining room
- Level: Main
- Dimensions: 2.81 x 3.73
Family room
- Level: Main
- Dimensions: 4.59 x 5.4
Foyer
- Level: Main
- Dimensions: 3.63 x 5.34
Kitchen
- Level: Main
- Dimensions: 3.44 x 4.85
Living room
- Level: Main
- Dimensions: 3.5 x 4.34
Mud room
- Level: Main
- Dimensions: 2.7 x 2.29
Other
- Level: Lower
- Dimensions: 2.56 x 2.29
Recreation
- Level: Lower
- Dimensions: 10.84 x 5.4
Utility room
- Level: Lower
- Dimensions: 3.49 x 2.34
Heating
- Forced Air, Electric
Cooling
- Central Air
Appliances
- Included: Bar Fridge
Features
- Storage
- Basement: Full,Finished
- Has fireplace: Yes
- Fireplace features: Natural Gas, Electric
Interior area
- Living area range: 2000-2500 null
Video & virtual tour
Property
Parking
- Total spaces: 8
- Parking features: Garage Door Opener
- Has garage: Yes
Features
- Stories: 2
- Pool features: None
Lot
- Size: 7,484 Square Feet
Details
- Parcel number: 081380643
Construction
Type & style
- Home type: SingleFamily
- Property subtype: Single Family Residence
Materials
- Brick, Vinyl Siding
- Foundation: Poured Concrete
- Roof: Asphalt Shingle
Utilities & green energy
- Sewer: Sewer
Community & HOA
Location
- Region: London
Financial & listing details
- Annual tax amount: C$7,259
- Date on market: 5/25/2026
CENTURY 21 FIRST CANADIAN CORP
CENTURY 21 FIRST CANADIAN CORP
By pressing Contact Agent, you agree that the real estate professional identified above may call/text you about your search, which may involve use of automated means and pre-recorded/artificial voices. You don't need to consent as a condition of buying any property, goods, or services. Message/data rates may apply. You also agree to our Terms of Use. Zillow does not endorse any real estate professionals. We may share information about your recent and future site activity with your agent to help them understand what you're looking for in a home.
Price history
Price history is unavailable.
Public tax history
Tax history is unavailable.
Climate risks
Neighborhood: Fox Hollow
Nearby schools
GreatSchools rating
No schools nearby
We couldn't find any schools near this home.
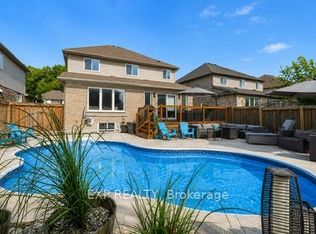
- C$999,0005 bd4 ba-- sqft919 Foxcreek Rd, London, ON N6G0H1For Sale
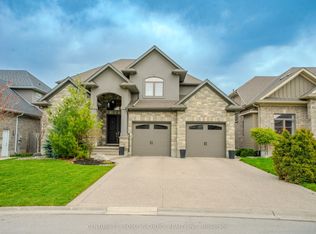
- C$1,299,0005 bd4 ba-- sqft1034 Melsetter Way, London, ON N6G0S5For Sale
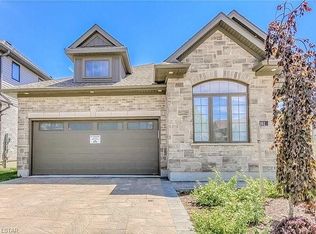
- C$--4 bd3 ba2.1k sqft1061 Eagletrace Dr, London, ON N6G0T3Off Market
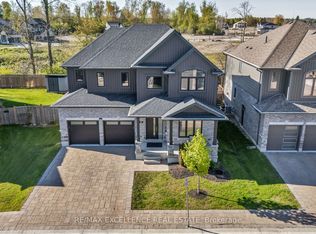
- C$925,0005 bd4 ba-- sqft1061 Eagletrace Dr #33, London, ON N6G0T3For Sale
- C$589,9003 bd3 ba-- sqft1061 Eagletrace Dr #69, London, ON N6G0T3For Sale
- C$579,9003 bd3 ba-- sqft1061 Eagletrace Dr #71, London, ON N6G0T3For Sale
- C$999,9005 bd4 ba-- sqft1061 Eagletrace Dr #164, London, ON N6G0T3For Sale
- C$998,0004 bd3 ba-- sqft1062 Melsetter Way, London, ON N6G0S4For Sale
Similar homes
- C$1,299,0005 bd4 ba-- sqft1034 Melsetter Way, London, ON N6G 0S5For SaleMLS ID #X13150700, CENTURY 21 PEOPLE`S CHOICE REALTY INC.. TRREB
- C$1,059,0005 bd4 ba-- sqft1762 Dewar Pl, London, ON N6G 0L4For Sale
 MLS ID #X13526228, RE/MAX CENTRE CITY REALTY INC.. TRREB
 - C$1,399,9004 bd4 ba-- sqft2640 Heardcreek Trl, London, ON N6G 0Z8For Sale
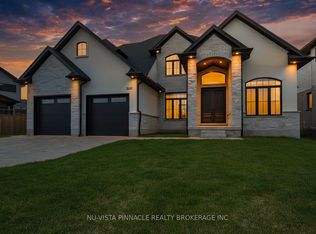 MLS ID #X13047270, NU-VISTA PINNACLE REALTY BROKERAGE INC. TRREB
 - C$1,099,8005 bd4 ba-- sqft2433 Tokala Trl, London, ON N6G 0V6For Sale
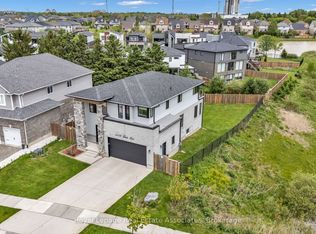 MLS ID #X13418880, Royal LePage Real Estate Associates. TRREB
 - C$1,229,9004 bd4 ba-- sqft944 Collins Dr, London, ON N6K 4X6For SaleMLS ID #X13536194, THRIVE REALTY GROUP INC.. TRREB
- C$1,350,0005 bd5 ba-- sqft1258 Silverfox Dr, London, ON N6G 0V8For SaleMLS ID #X13439324, INITIA REAL ESTATE (ONTARIO) LTD. TRREB
- C$925,0005 bd4 ba-- sqft1061 Eagletrace Dr #33, London, ON N6G 0T3For SaleMLS ID #X13122046, RE/MAX EXCELLENCE REAL ESTATE. TRREB
- C$999,9005 bd4 ba-- sqft1061 Eagletrace Dr #164, London, ON N6G 0T3For SaleMLS ID #X12983938, RE/MAX ADVANTAGE REALTY LTD.. TRREB
- C$1,349,0004 bd3 ba-- sqft442 Ambleside Dr, London, ON N6G 4X9For SaleMLS ID #X12902550, CENTURY 21 FIRST CANADIAN CORP. TRREB
- C$1,388,0004 bd3 ba-- sqft566 Bradwell Chase, London, ON N6G 0P7For SaleMLS ID #X12965378, BAY STREET INTEGRITY REALTY INC.. TRREB
- C$1,329,0005 bd4 ba-- sqft2 Havenwood Way, London, ON N6H 5C2For SaleMLS ID #X13524484, RE/MAX CENTRE CITY REALTY INC.. TRREB
- C$949,9004 bd3 ba-- sqft1134 Manchester Rd, London, ON N6H 5P8For SaleMLS ID #X13548310, SUTTON GROUP - HODGSON REALTY INC.. TRREB
- C$979,9005 bd4 ba-- sqft2199 Tokala Trl, London, ON N6G 0Z7For SaleMLS ID #X12908726, SUTTON GROUP - SELECT REALTY. TRREB
- C$909,9004 bd3 ba-- sqft1891 Applerock Ave, London, ON N6G 0X7For SaleMLS ID #X13115862, INITIA REAL ESTATE (ONTARIO) LTD. TRREB
- C$1,049,9005 bd4 ba-- sqft2773 Heardcreek Trl, London, ON N6G 0W1For SaleMLS ID #X13077358, CENTURY 21 FIRST CANADIAN CORP. TRREB
- C$999,9005 bd4 ba-- sqft1388 Kains Woods Ter, London, ON N6K 4Z7For SaleMLS ID #X13530832, SUTTON GROUP - SELECT REALTY. TRREB
- C$899,9005 bd4 ba-- sqft134 Moraine Ct, London, ON N6G 4Z1For SaleMLS ID #X13485476, HOMELIFE LANDMARK REALTY INC.. TRREB
- C$1,039,9005 bd5 ba-- sqft1298 Sandbar St, London, ON N6G 0G7For SaleMLS ID #X13425718, CENTURY 21 FIRST CANADIAN CORP. TRREB
- C$749,0004 bd3 ba-- sqft1541 Applerock Ave, London, ON N6G 0X4For SaleMLS ID #X13426838, NU-VISTA PINNACLE REALTY BROKERAGE INC. TRREB
- C$824,9004 bd4 ba-- sqft3029 Heardcreek Trl, London, ON N6G 2S7For SaleMLS ID #X13454658, CENTURY 21 FIRST CANADIAN CORP. TRREB
Nearby cities
Nearby neighborhoods
Nearby zip codes
Other London Topics
