This impressive executive home is situated on a premium lot & proudly cared for by the original owners. Located on a quiet, family-friendly court in North London, this exceptional property offers over 3,200 sq. ft. of finished living space, FIVE generous bedrooms, a beautifully finished lower level & a RARE 3-CAR GARAGE. Step through the double-door entrance into a bright, welcoming foyer with an immediate sense of modern elegance. Designed for family living & entertaining, the main floor features a gorgeous living room with a cozy fireplace and a dramatic wall of windows, filling this space with an abundance of natural light. At the heart of the home is the stylish kitchen, showcased by an oversized island, built-in beverage fridge, gas stove & a new backsplash. A convenient mudroom & laundry area with direct garage access, along with a powder room, complete the main level. Upstairs, you'll find FOUR spacious bedrooms with plenty of room for the entire family. The inviting & expansive primary bedroom features a luxurious ensuite bath & walk-in closet, creating the perfect place to relax & recharge. The professionally, fully finished lower level adds tremendous flexibility and sets this home apart. Featuring 9-ft ceilings, a large recreation room, large bedroom, full bathroom, 2nd kitchen, laundry & a separate exterior entrance, this thoughtfully designed space is ideal for multi-generational living, extended family, guests, a home gym or games room with potential for additional income. Step outside to the fully fenced backyard with a large patio and plenty of room for children, pets, summer BBQs & relaxed evenings. Located minutes from Western University, University Hospital, shopping, dining, major amenities, & surrounded by parks, trails & recreation. Located within the Sir Arthur Currie & Sir Frederick Banting school districts, with nearby Catholic options including St. Marguerite d'Youville & St. Andre Bessette.
Under contract
C$998,888
1762 Dewar Pl, London, ON N6G 0L4
5beds
4baths
Single Family Residence
Built in ----
6,891 Square Feet Lot
$-- Zestimate®
C$--/sqft
C$-- HOA
What's special
- 14 days
- 18
- 3
Zillow last checked:
Listing updated:
Listed by:
RE/MAX CENTRE CITY REALTY INC
Source: TRREB,MLS®#: X13840330 Originating MLS®#: London and St. Thomas Association of REALTORS
Originating MLS®#: London and St. Thomas Association of REALTORSFacts & features
Interior
Bedrooms & bathrooms
- Bedrooms: 5
- Bathrooms: 4
Primary bedroom
- Level: Second
- Dimensions: 4.5 x 6.95
Bedroom 2
- Level: Second
- Dimensions: 4.14 x 3.7
Bedroom 3
- Level: Second
- Dimensions: 3.89 x 3.35
Bedroom 4
- Level: Second
- Dimensions: 4.14 x 3.34
Bedroom 5
- Level: Basement
- Dimensions: 3.32 x 4.02
Bathroom
- Level: Main
- Dimensions: 1.57 x 1.84
Bathroom
- Level: Second
- Dimensions: 2.05 x 3.42
Bathroom
- Level: Second
- Dimensions: 2.42 x 3.31
Bathroom
- Level: Basement
- Dimensions: 2.8 x 2.21
Dining room
- Level: Main
- Dimensions: 4.52 x 4.12
Kitchen
- Level: Main
- Dimensions: 3.53 x 3.67
Kitchen
- Level: Basement
- Dimensions: 3.58 x 4.11
Living room
- Level: Main
- Dimensions: 8.05 x 3.09
Mud room
- Level: Main
- Dimensions: 2.69 x 2.53
Other
- Level: Second
- Dimensions: 1.56 x 3.42
Recreation
- Level: Basement
- Dimensions: 7.33 x 3.63
Utility room
- Level: Basement
- Dimensions: 3.79 x 1.96
Heating
- Forced Air, Gas
Cooling
- Central Air
Appliances
- Included: Bar Fridge
Features
- ERV/HRV, In-Law Suite, Storage
- Basement: Apartment,Separate Entrance,Full,Finished
- Has fireplace: Yes
- Fireplace features: Electric, Living Room, Recreation Room
Interior area
- Living area range: 2000-2500 null
Video & virtual tour
Property
Parking
- Total spaces: 8
- Parking features: Private Triple, Garage Door Opener
- Has garage: Yes
Features
- Stories: 2
- Patio & porch: Patio
- Exterior features: Landscaped
- Pool features: None
Lot
- Size: 6,891 Square Feet
- Features: Golf, Hospital, Park, Place Of Worship, Public Transit, School
Details
- Additional structures: Fence - Full
- Parcel number: 081380975
- Other equipment: Sump Pump
Construction
Type & style
- Home type: SingleFamily
- Property subtype: Single Family Residence
Materials
- Brick, Stucco (Plaster)
- Foundation: Poured Concrete
- Roof: Shingle
Utilities & green energy
- Sewer: Sewer
Community & HOA
Location
- Region: London
Financial & listing details
- Annual tax amount: C$7,259
- Date on market: 9/29/2026
Price history
Price history is unavailable.
Public tax history
Tax history is unavailable.
Climate risks
Neighborhood: Fox Hollow
Nearby schools
GreatSchools rating
No schools nearby
We couldn't find any schools near this home.
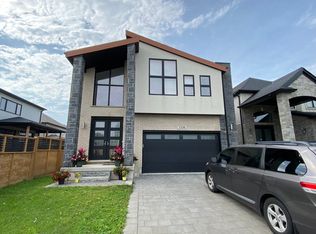


Similar homes
- C$969,0004 bd3 ba-- sqft2229 Wateroak Dr, London, ON N6G 0M5For Sale
 MLS ID #X13819382, SOTHEBY'S INTERNATIONAL REALTY CANADA. TRREB
 - C$1,029,0005 bd4 ba-- sqft2773 Heardcreek Trl, London, ON N6G 0W1For Sale
 MLS ID #X13620022, CENTURY 21 FIRST CANADIAN CORP. TRREB
 - C$925,0005 bd4 ba-- sqft1312 Sandbar St, London, ON N6G 0Y3For Sale
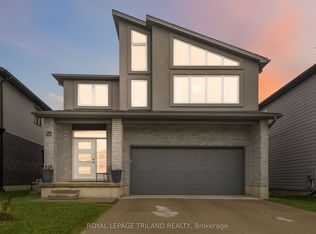 MLS ID #X13858746, ROYAL LEPAGE TRILAND REALTY. TRREB
 - C$1,099,9005 bd4 ba-- sqft738 Hickoryridge Cmn, London, ON N6G 0M9New Construction
 MLS ID #X13739868, NU-VISTA PINNACLE REALTY BROKERAGE INC. TRREB
