Enjoy this custom 4217 fully finished sq/ft home. Premium corner lot with private views of forest, playground, & ravine. 20 foot arch stone front entrance. Enter this entertainment open-style design with custom G&S European cabinetry with custom range hood, backsplash, Quartz counters and island with built-in Happy Days bench, all built-in appliances included with gas-top stove. Kitchen overlooks family room with coffered ceiling, home theatre sound, rectangular gas fireplace and engineered floors. Formal dining area with private window views. Main floor den, nice mudroom area at garage entry with large walk-in closet. Open riser custom California staircase, 3inches thick. Timeless master bedroom with walk-in closet and 5-piece ensuite with rain head shower + soaker tub. Kids room are a nice size with shared Jack & Jill bathroom. Upper 2nd level laundry is convenient. Lower level with rec-room, for your ready to install home theatre all wired in, games room, huge windows, bedroom, 3-piece bathroom, & cold room, plus 200 amp service. Enjoy the covered vaulted ceiling on 2 tier deck with private views of forest & ravine. Rough-in hot tub wire. Fully fenced in backyard ready for your own future lounge pool. Stamped concrete driveway with exposed aggregate with walkways on both sides of home. Garage is 26 x 22 (9ft door and 5ft roll up side door). California shutters throughout home, speakers throughout home. Exclude - controls for home entertainment system.
For sale
C$1,459,900
2849 Heardcreek Trl, London, ON N6G 0V9
4beds
4baths
Single Family Residence
Built in ----
6,340 Square Feet Lot
$-- Zestimate®
C$--/sqft
C$-- HOA
What's special
Premium corner lotEntertainment open-style designCustom range hoodKitchen overlooks family roomCoffered ceilingHome theatre soundRectangular gas fireplace
- 105 days |
- 3 |
- 1 |
Zillow last checked:
Listing updated:
Listed by:
SUTTON GROUP PREFERRED REALTY INC.
Source: TRREB,MLS®#: X13061660 Originating MLS®#: London and St. Thomas Association of REALTORS
Originating MLS®#: London and St. Thomas Association of REALTORSFacts & features
Interior
Bedrooms & bathrooms
- Bedrooms: 4
- Bathrooms: 4
Heating
- Forced Air, Gas
Cooling
- Central Air
Features
- Central Vacuum
- Basement: Finished,Full
- Has fireplace: Yes
- Fireplace features: Family Room
Interior area
- Living area range: 3000-3500 null
Property
Parking
- Total spaces: 4
- Parking features: Private Double, Other, Inside Entrance
- Has garage: Yes
Features
- Stories: 2
- Patio & porch: Deck
- Pool features: None
- Has view: Yes
- View description: Park/Greenbelt
- Waterfront features: None
Lot
- Size: 6,340 Square Feet
- Features: Golf, Hospital, Fenced Yard
- Topography: Flat
Details
- Parcel number: 081382175
- Other equipment: Sump Pump, Air Exchanger
Construction
Type & style
- Home type: SingleFamily
- Property subtype: Single Family Residence
- Attached to another structure: Yes
Materials
- Stone, Vinyl Siding
- Foundation: Poured Concrete
- Roof: Fibreglass Shingle
Utilities & green energy
- Sewer: Sewer
Community & HOA
Location
- Region: London
Financial & listing details
- Annual tax amount: C$9,270
- Date on market: 4/30/2026
Price history
Price history is unavailable.
Public tax history
Tax history is unavailable.
Climate risks
Neighborhood: Fox Hollow
Nearby schools
GreatSchools rating
No schools nearby
We couldn't find any schools near this home.
- C$1,029,0005 bd4 ba-- sqft2773 Heardcreek Trl, London, ON N6G0W1For Sale

- C$1,299,0006 bd5 ba-- sqft2217 Wateroak Dr, London, ON N6G0R1For Sale
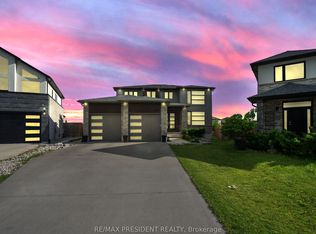
- C$--2 bd1 ba1.1k sqft1346 Red Pine Cross #2, London, ON N6G0W1Off Market
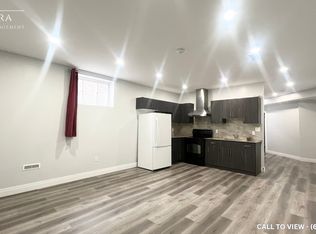
- C$799,9003 bd4 ba-- sqft1316 Twilite Blvd, London, ON N6G0X8For Sale

- C$3,4003 bd6 ba-- sqft1300 Twilite Blvd, London, ON N6G0X8For Rent
- C$889,9005 bd4 ba-- sqft1742 Applerock Ave, London, ON N6G0X7For Sale
- C$749,0003 bd3 ba-- sqft1266 Twilite Blvd, London, ON N6G0X7For Sale
- C$1,8502 bd1 ba-- sqft1433 Twilite Blvd, London, ON N6G0X7For Rent
Similar homes
- C$1,299,9004 bd4 ba-- sqft2640 Heardcreek Trl, London, ON N6G 0Z8For Sale
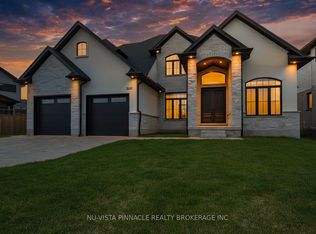 MLS ID #X13671624, NU-VISTA PINNACLE REALTY BROKERAGE INC. TRREB
 - C$1,499,9005 bd6 ba-- sqft1521 Medway Park Dr, London, ON N6G 0Z6For Sale
 MLS ID #X13497958, NU-VISTA PINNACLE REALTY BROKERAGE INC. TRREB
 - C$1,299,0006 bd5 ba-- sqft2217 Wateroak Dr, London, ON N6G 0R1For SaleMLS ID #X13536930, CENTURY 21 PRESIDENT REALTY INC.. TRREB
- C$759,9004 bd3 ba-- sqft2386 Jordan Blvd, London, ON N6G 3V8For Sale
 MLS ID #X13668196, THRIVE REALTY GROUP INC.. TRREB
 - C$1,189,9005 bd5 ba-- sqft2693 Heardcreek Trl, London North, ON N6G 0Z8New ConstructionMLS ID #X13554062, NU-VISTA PINNACLE REALTY BROKERAGE INC. TRREB
- C$1,499,9006 bd5 ba-- sqft552 McGarrell Dr, London, ONFor SaleMLS ID #X13611866, THE REALTY FIRM INC.. TRREB
- C$1,080,0007 bd5 ba-- sqft3019 Tokala Trl, London, ON N6G 0S8For SaleMLS ID #X13045192, FORTUNE 2 REALTY INC.. TRREB
- C$1,244,9004 bd4 ba-- sqft986 Loft Ct, London, ON N6G 0J9For SaleMLS ID #X13168616, CENTURY 21 FIRST CANADIAN CORP. TRREB
- C$1,299,0005 bd4 ba-- sqft1034 Melsetter Way, London, ON N6G 0S5For SaleMLS ID #X13150700, CENTURY 21 PEOPLE`S CHOICE REALTY INC.. TRREB
- C$890,0004 bd3 ba-- sqft1400 Sandbar St, London, ON N6G 0V4For SaleMLS ID #X13668846, CENTURY 21 GREEN REALTY INC.. TRREB
- C$1,099,9004 bd4 ba-- sqft1647 Applerock Ave, London, ON N6G 0X6For SaleMLS ID #X12852032, CENTURY 21 FIRST CANADIAN CORP. TRREB
- C$1,299,0004 bd3 ba-- sqft442 Ambleside Dr, London, ON N6G 4X9For SaleMLS ID #X13577194, CENTURY 21 FIRST CANADIAN CORP. TRREB
- C$1,079,9006 bd4 ba-- sqft1771 Applerock Ave, London, ON N6G 0X7For SaleMLS ID #X13626090, THE REALTY FIRM INC.. TRREB
- C$1,294,9004 bd3 ba-- sqft851 White Pine St, London North, ON N6G 3X9New ConstructionMLS ID #X12971886, CENTURY 21 FIRST CANADIAN CORP. TRREB
- C$1,029,0005 bd4 ba-- sqft2773 Heardcreek Trl, London, ON N6G 0W1For SaleMLS ID #X13620022, CENTURY 21 FIRST CANADIAN CORP. TRREB
- C$799,9004 bd4 ba-- sqft1395 Twilite Blvd, London, ON N6G 0X7For SaleMLS ID #X13587868, CENTURY 21 FIRST CANADIAN CORP. TRREB
- C$1,199,9005 bd4 ba-- sqft783 Hickoryridge Cmn, London, ON N6G 0M8For SaleMLS ID #X13567768, CENTURY 21 FIRST CANADIAN CORP. TRREB
- C$1,099,8005 bd4 ba-- sqft2433 Tokala Trl, London, ON N6G 0V6For SaleMLS ID #X13418880, Royal LePage Real Estate Associates. TRREB
- C$974,9004 bd4 ba-- sqft1378 Shields Pl, London, ON N6G 0Z8New ConstructionMLS ID #X13466004, CENTURY 21 FIRST CANADIAN CORP. TRREB
- C$1,079,0004 bd4 ba-- sqft1600 Medway Park Dr, London, ON N6G 3W1For SaleMLS ID #X13476978, REAL BROKER ONTARIO LTD. TRREB
