Income producing property in North London with potential rents of about $4600 Monthly from upstairs and basement apartment ideal for investors or first time home buyers, Welcome to this spectacular executive double car garage home in one of North Londons most sought-after neighbourhoods. Boasting over 3,500 Sqft of luxurious living space, this meticulously maintained property is perfect for large family or savvy investors.Double door entry on main level features pot lights and open layout with 9-ft ceiling, office on main floor, hardwood flooring, kitchen with granite countertops and backsplash ,Stainless steel appliances, and an island. The spacious living room with formal dining room and office room offer exceptional comfort. Upstairs, you will find 4 generously sized bedrooms and 3 full washrooms including a grand primary suite with a 5-piece ensuite and walk-in closet.The fully finished basement with a private separate entrance is a rare find ideal for rental income, extended family, or in-law accommodation. It includes 3 rooms, a full kitchen, large living and dining area, full bath, laundry and a large driveway with ample parking.Located minutes from top-rated schools, parks, trails, CF Masonville Mall, Western University, University Hospital, Walmart and all other everyday amenities.
For sale
C$1,080,000
3019 Tokala Trl, London, ON N6G 0S8
7beds
5baths
Single Family Residence
Built in ----
10,086 Square Feet Lot
$-- Zestimate®
C$--/sqft
C$-- HOA
What's special
Pot lightsOffice on main floorHardwood flooringStainless steel appliancesFormal dining roomWalk-in closet
- 136 days
- 8
- 0
Zillow last checked:
Listing updated:
Listed by:
FORTUNE 2 REALTY INC.
Source: TRREB,MLS®#: X13045192 Originating MLS®#: Toronto Regional Real Estate Board
Originating MLS®#: Toronto Regional Real Estate BoardFacts & features
Interior
Bedrooms & bathrooms
- Bedrooms: 7
- Bathrooms: 5
Primary bedroom
- Level: Second
- Dimensions: 4.5 x 5.94
Bedroom 2
- Level: Second
- Dimensions: 4.8 x 3.1
Bedroom 3
- Level: Second
- Dimensions: 3.68 x 3.56
Bedroom 4
- Level: Second
- Dimensions: 3.4 x 4.04
Dining room
- Level: Main
- Dimensions: 4.6 x 4.32
Family room
- Level: Main
- Dimensions: 4.2 x 4.32
Kitchen
- Level: Main
- Dimensions: 4.6 x 5.74
Living room
- Level: Main
- Dimensions: 6.22 x 5.13
Heating
- Forced Air, Gas
Cooling
- Central Air
Appliances
- Included: Water Heater, Water Softener
Features
- Basement: Finished,Separate Entrance
- Has fireplace: No
Interior area
- Living area range: 2500-3000 null
Property
Parking
- Total spaces: 4
- Parking features: Private, Garage Door Opener
- Has garage: Yes
Features
- Stories: 2
- Pool features: None
Lot
- Size: 10,086 Square Feet
- Features: Fenced Yard, Hospital, Library, Park, School, Public Transit
Details
- Parcel number: 081381790
- Other equipment: Sump Pump
Construction
Type & style
- Home type: SingleFamily
- Property subtype: Single Family Residence
Materials
- Brick, Stucco (Plaster)
- Foundation: Concrete, Poured Concrete
- Roof: Asphalt Shingle
Utilities & green energy
- Sewer: Sewer
Community & HOA
Community
- Security: Carbon Monoxide Detector(s), Smoke Detector(s)
Location
- Region: London
Financial & listing details
- Annual tax amount: C$7,450
- Date on market: 4/25/2026
Price history
Price history is unavailable.
Public tax history
Tax history is unavailable.
Climate risks
Neighborhood: Fox Hollow
Nearby schools
GreatSchools rating
No schools nearby
We couldn't find any schools near this home.
Similar homes
- C$999,9006 bd5 ba-- sqft2217 Wateroak Dr, London, ON N6G 0R1For Sale
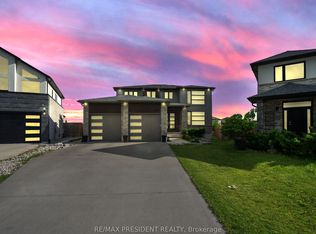 MLS ID #X13700812, CENTURY 21 PRESIDENT REALTY INC.. TRREB
 - C$1,100,0006 bd5 ba-- sqft1266 Silverfox Dr, London, ON N6G 0V8For Sale
 MLS ID #X13584958, CENTURY 21 FIRST CANADIAN CORP. TRREB
 - C$899,0006 bd4 ba-- sqft3091 Tokala Trl, London, ON N6G 0S7For Sale
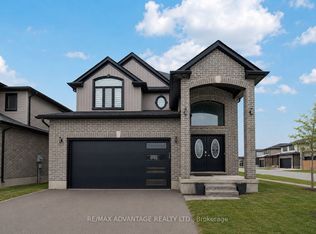 MLS ID #X13541116, RE/MAX ADVANTAGE REALTY LTD.. TRREB
 - C$919,0005 bd4 ba-- sqft2080 Wateroak Dr, London, ON N6G 0P9For Sale
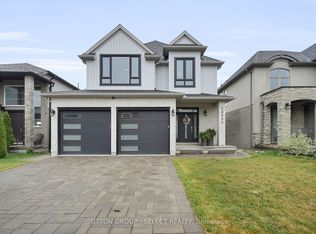 MLS ID #X13727904, SUTTON GROUP - SELECT REALTY. TRREB
