Located in the desirable Fox Hollow community of North London, this extensively remodeled 4 + 1 bedroom, 5 bathroom home offers a modern, flexible layout ideal for growing, extended, or multigenerational families, complete with a fully finished lower level in law suite setup featuring a separate entrance and second kitchen. The property offers a double garage, parking for four vehicles, a landscaped and fully fenced backyard, a spacious deck, and plenty of room for children, pets, gardening, or entertaining. Recent improvements include new flooring, a remodeled main kitchen with granite countertops, all new interior doors, new window coverings, a new electric fireplace, landscaping, and a new fence. The bright main living area features an open kitchen, dining, and living room layout with stainless steel appliances, generous cabinetry, ample counter space, a centre island, and direct access to the backyard. Upstairs are four bedrooms and three full bathrooms, including a spacious primary bedroom with a walk in closet and private ensuite, plus a second bedroom with its own ensuite. The fully finished lower level adds a family room, second kitchen, bedroom, full bathroom, storage, and windows that bring natural light into the space. All electrical work completed as part of the renovations was performed by a certified electrician. Conveniently located near schools, parks, trails, shopping, restaurants, transit, and everyday amenities around Fanshawe Park Road and Hyde Park Road, this move in ready home combines extensive updates, generous living space, and a highly practical layout in one of North London's most desirable growing communities!
For sale
C$949,900
2946 Tokala Trl, London, ON N6G 0S6
5beds
5baths
Duplex
Built in ----
-- sqft lot
$-- Zestimate®
C$--/sqft
C$-- HOA
What's special
Modern flexible layoutSeparate entranceSecond kitchenDouble garageParking for four vehiclesSpacious deckNew flooring
- 82 days
- 24
- 0
Zillow last checked:
Listing updated:
Listed by:
RINEHART REALTY
Source: TRREB,MLS®#: X13609050 Originating MLS®#: London and St. Thomas Association of REALTORS
Originating MLS®#: London and St. Thomas Association of REALTORSFacts & features
Interior
Bedrooms & bathrooms
- Bedrooms: 5
- Bathrooms: 5
Heating
- Forced Air, Gas
Cooling
- Central Air
Features
- Other, In-Law Capability, In-Law Suite
- Basement: Full,Finished
- Has fireplace: Yes
- Fireplace features: Electric
Interior area
- Living area range: 2000-2500 null
Property
Parking
- Total spaces: 4
- Parking features: Private Double
- Has garage: Yes
Features
- Stories: 2
- Patio & porch: Deck
- Pool features: None
Lot
- Size: 5,017 Square Feet
- Features: Rectangular Lot
- Topography: Dry,Flat
Details
- Parcel number: 081381704
Construction
Type & style
- Home type: MultiFamily
- Property subtype: Duplex
Materials
- Brick, Vinyl Siding
- Foundation: Concrete
- Roof: Asphalt Shingle
Utilities & green energy
- Sewer: Sewer
Community & HOA
Location
- Region: London
Financial & listing details
- Tax assessed value: C$375,000
- Annual tax amount: C$6,286
- Date on market: 7/27/2026
Price history
Price history is unavailable.
Public tax history
Tax history is unavailable.
Climate risks
Neighborhood: Fox Hollow
Nearby schools
GreatSchools rating
No schools nearby
We couldn't find any schools near this home.
Similar homes
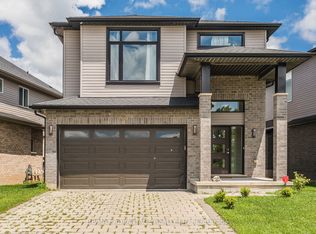
- C$949,9006 bd4 ba-- sqft937 Lennon Way, London, ON N6G 0W9For Sale
 MLS ID #X13774792, RIGHT AT HOME REALTY. TRREB
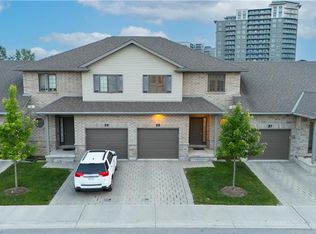
 - C$869,9005 bd4 ba-- sqft1742 Applerock Ave, London, ON N6G 0X7For Sale
 MLS ID #X13701834, THE REALTY FIRM INC.. TRREB
 - C$919,9006 bd6 ba-- sqft2023 Jubilee Dr, London, ON N6G 0H7For Sale
 MLS ID #X13615582, CENTURY 21 FIRST CANADIAN CORP. TRREB
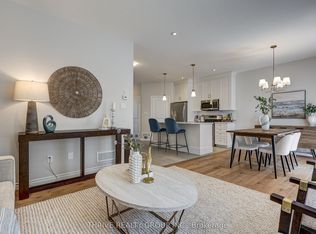
 - C$1,029,9006 bd4 ba-- sqft1771 Applerock Ave, London, ON N6G 0X7For Sale
 MLS ID #X13626090, THE REALTY FIRM INC.. TRREB
