Like new without the wait! Welcome to Unit 3 at 2910 Tokala Trail, a beautifully updated townhouse vacant land condo in North London's sought-after Foxfield neighbourhood. Built in 2018, this move-in-ready home has been professionally painted throughout and features new flooring upstairs and on the staircase, updated lighting, and more.The bright, open-concept main floor offers 9-foot ceilings, engineered hardwood flooring, quartz countertops, ceiling-height cabinetry, and plenty of natural light. Upstairs you'll find three spacious bedrooms, including a primary suite with a walk-in closet and private ensuite. The unfinished lower level offers a bathroom rough-in and endless potential for future living space.Enjoy a more private backyard setting than many comparable units in the complex, offering the perfect space for outdoor entertaining or quiet evenings at home.With affordable condo fees and an excellent location close to top-rated schools, parks, shopping, restaurants, and all amenities, this turnkey home is perfect for families, professionals, first-time buyers, or investors.
For sale
C$599,900
2910 Tokala Trl #3, London, ON N6G 0T9
3beds
3baths
Townhouse
Built in ----
-- sqft lot
$-- Zestimate®
C$--/sqft
C$173/mo HOA
What's special
Professionally painted throughoutUpdated lightingBright open-concept main floorEngineered hardwood flooringQuartz countertopsCeiling-height cabinetryPlenty of natural light
- 34 days |
- 7 |
- 0 |
Zillow last checked:
Listing updated:
Listed by:
THRIVE REALTY GROUP INC.
Source: TRREB,MLS®#: X13570102 Originating MLS®#: London and St. Thomas Association of REALTORS
Originating MLS®#: London and St. Thomas Association of REALTORSFacts & features
Interior
Bedrooms & bathrooms
- Bedrooms: 3
- Bathrooms: 3
Primary bedroom
- Level: Second
- Dimensions: 3.96 x 4.19
Bedroom 2
- Level: Second
- Dimensions: 3.14 x 3.61
Bedroom 3
- Level: Second
- Dimensions: 2.95 x 5.04
Dining room
- Level: Main
- Dimensions: 3.75 x 3.02
Kitchen
- Level: Main
- Dimensions: 4.14 x 3.68
Living room
- Level: Main
- Dimensions: 3.29 x 4.14
Heating
- Forced Air, Gas
Cooling
- Central Air
Appliances
- Included: Instant Hot Water
- Laundry: In Basement
Features
- Basement: Unfinished
- Has fireplace: No
Interior area
- Living area range: 1200-1399 null
Video & virtual tour
Property
Parking
- Total spaces: 2
- Parking features: Private, Garage Door Opener
- Has garage: Yes
Features
- Stories: 2
Details
- Parcel number: 094970002
Construction
Type & style
- Home type: Townhouse
- Property subtype: Townhouse
Materials
- Brick, Vinyl Siding
- Foundation: Concrete
- Roof: Asphalt Shingle
Community & HOA
HOA
- Services included: None
- HOA fee: C$173 monthly
- HOA name: MVLCC894
Location
- Region: London
Financial & listing details
- Tax assessed value: C$246,000
- Annual tax amount: C$4,248
- Date on market: 7/16/2026
Price history
Price history is unavailable.
Public tax history
Tax history is unavailable.
Climate risks
Neighborhood: Fox Hollow
Nearby schools
GreatSchools rating
No schools nearby
We couldn't find any schools near this home.
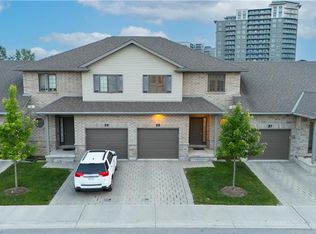
- C$555,0003 bd3 ba1.5k sqft2910 Tokala Trl #25, London, ON N6G0T9Sold
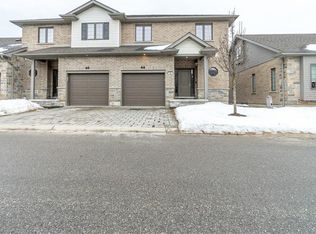
- C$568,5003 bd3 ba1.5k sqft2910 Tokala Trl #44, London, ON N6G0T9Sold
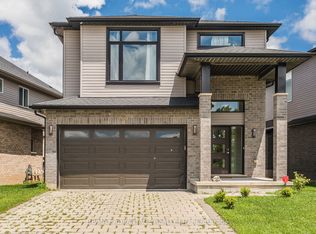
- C$829,0004 bd3 ba-- sqft2960 Tokala Trl, London, ON N6G0S6For Sale
- C$949,9005 bd5 ba-- sqft2946 Tokala Trl, London, ON N6G0S6For Sale

- C$589,0003 bd3 ba-- sqft2910 Tokala Trl #52, London, ON N6G0T9For Sale
- C$1,080,0007 bd5 ba-- sqft3019 Tokala Trl, London, ON N6G0S8For Sale
- C$10,500,0004.14 acres2975 Tokala Trl, London, ON N6G0S6Lot/Land
- C$--3 bd2 ba1.7k sqft1605 Dyer Dr #1306, London, ON N6G0S3Off Market
Similar homes
- C$589,0003 bd3 ba-- sqft2910 Tokala Trl #52, London, ON N6G 0T9For Sale
 MLS ID #X13544230, BLUE FOREST REALTY INC.. TRREB
 - C$599,9003 bd3 ba-- sqft930 Silverfox Cres, London, ON N6G 0N5For Sale
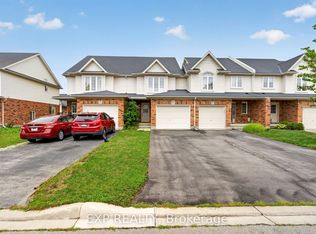 MLS ID #X13658888, EXP REALTY. TRREB
 - C$598,9004 bd4 ba-- sqft2700 Buroak Dr #85, London, ON N6G 3Z5For Sale
 MLS ID #X13661458, RE/MAX HALLMARK REALTY LTD.. TRREB
 - C$599,0004 bd4 ba-- sqftFOX QUAY, London, ON N6G 0X1For Sale
 MLS ID #X13568404, NU-VISTA PINNACLE REALTY BROKERAGE INC. TRREB
 - C$649,0004 bd3 ba-- sqft1135 Kimball Cres, London, ON N6G 0A8For SaleMLS ID #X13686752, KELLER WILLIAMS LIFESTYLES. TRREB
- C$584,9003 bd4 ba-- sqft2491 Tokala Trl #23, London, ON N6G 0X1For SaleMLS ID #X13207730, CENTURY 21 FIRST CANADIAN CORP. TRREB
- C$612,5003 bd3 ba-- sqft2090 Denview Ave, London, ON N6G 0J5For SaleMLS ID #X13072348, KELLER WILLIAMS LIFESTYLES. TRREB
- C$649,9903 bd2 ba-- sqft281 Blackacres Blvd, London, ON N6G 2T9For SaleMLS ID #X13676378, CORCORAN HORIZON REALTY. TRREB
- C$618,8003 bd3 ba-- sqft2250 Buroak Dr #123, London, ON N6G 0N7For SaleMLS ID #X13088496, THRIVE REALTY GROUP INC.. TRREB
- C$629,9003 bd3 ba-- sqftFox Field Chase Condominiums, London, ON N6G 0J5For SaleMLS ID #X13414832, RIGHT AT HOME REALTY. TRREB
- C$629,9003 bd3 ba-- sqft2100 Denview Ave #14, London, ON N6G 0J5For SaleMLS ID #X13107816, EXP REALTY. TRREB
- C$579,9003 bd3 ba-- sqft70 Tanoak Dr #67, London, ON N6G 5R3For SaleMLS ID #X13556424, ROYAL LEPAGE TRILAND REALTY. TRREB
- C$575,9003 bd3 ba-- sqft1061 Eagletrace Dr #71, London, ON N6G 0T3For SaleMLS ID #X13049378, ROYAL LEPAGE TRILAND REALTY. TRREB
- C$539,9004 bd4 ba-- sqft1781 Henrica Ave #64, London, ON N6G 0Y2For SaleMLS ID #X13176766, NU-VISTA PINNACLE REALTY BROKERAGE INC. TRREB
- C$529,9003 bd2 ba-- sqft1040 Coronation Dr #71, London, ON N6G 0R8For SaleMLS ID #X13656252, CENTURY 21 FIRST CANADIAN CORP. TRREB
- C$629,9004 bd2 ba-- sqft74 Winding Way Cres, London, ON N6G 3G2For SaleMLS ID #X13666124, CENTURY 21 FIRST CANADIAN CORP. TRREB
- C$609,5004 bd2 ba-- sqft274 Blackacres Blvd, London, ON N6G 2V2For SaleMLS ID #X13648188, TEAM GLASSER REAL ESTATE BROKERAGE INC.. TRREB
- C$789,9003 bd4 ba-- sqft3065 Heardcreek Trl, London, ON N6G 2S7For SaleMLS ID #X13687444, THRIVE REALTY GROUP INC.. TRREB
- C$495,0003 bd4 ba-- sqft1595 Capri Cres #56, London, ON N6G 3P2For SaleMLS ID #X13462948, RE/MAX CENTRE CITY REALTY INC.. TRREB
- C$599,9004 bd2 ba-- sqft1588 Aldersbrook Rd, London, ON N6G 2Z3For SaleMLS ID #X13635854, RE/MAX GOLD REALTY INC.. TRREB
