NW London. 2 storey condo backing onto a green space.Close to major shopping, University, Hospital and Many golf clubs. 3 +1 bedrooms and 3.5 bathrooms. All wood floor and no carpet except on the stairs. Inviting foyer leading to an open concept main floor with, living, dining and kitchen. A great kitchen layout with plenty of room of beautiful white cabinetry, white quartz countertops, upgraded tile backsplash and stainless appliances. Basement is fully finished with a bedroom, a bathroom, a family room and laundry room. Ready to move in anytime and enjoy setset on your deck.
For sale
C$599,000
2491 Tokala Trl #3, London, ON N6G 0X1
4beds
4baths
Townhouse
Built in ----
-- sqft lot
$-- Zestimate®
C$--/sqft
C$419/mo HOA
What's special
All wood floorInviting foyerGreat kitchen layoutBeautiful white cabinetryWhite quartz countertopsUpgraded tile backsplashStainless appliances
- 13 days |
- 5 |
- 1 |
Zillow last checked:
Listing updated:
Listed by:
NU-VISTA PINNACLE REALTY BROKERAGE INC
Source: TRREB,MLS®#: X13568404 Originating MLS®#: London and St. Thomas Association of REALTORS
Originating MLS®#: London and St. Thomas Association of REALTORSFacts & features
Interior
Bedrooms & bathrooms
- Bedrooms: 4
- Bathrooms: 4
Primary bedroom
- Level: Second
- Dimensions: 4.1 x 3.7
Bedroom
- Level: Basement
- Dimensions: 2.9 x 2.4
Bedroom 2
- Level: Second
- Dimensions: 3.7 x 3
Bedroom 3
- Level: Second
- Dimensions: 3.6 x 2.8
Dining room
- Level: Main
- Dimensions: 3.3 x 2.4
Family room
- Level: Basement
- Dimensions: 5 x 2.7
Foyer
- Level: Main
- Dimensions: 4.4 x 1.9
Kitchen
- Level: Main
- Dimensions: 3.4 x 2.5
Living room
- Level: Main
- Dimensions: 5.2 x 3.5
Heating
- Forced Air, Gas
Cooling
- Central Air
Appliances
- Laundry: In-Suite Laundry
Features
- Basement: Finished,Full,Half
- Has fireplace: No
Interior area
- Living area range: 1400-1599 null
Property
Parking
- Total spaces: 2
- Parking features: Garage Door Opener
- Has garage: Yes
Features
- Stories: 2
- Patio & porch: Deck
- Exterior features: Backs On Green Belt, Open Balcony
- Has view: Yes
- View description: City
Details
- Parcel number: 095280006
Construction
Type & style
- Home type: Townhouse
- Property subtype: Townhouse
Materials
- Brick, Vinyl Siding
- Foundation: Poured Concrete
- Roof: Shingle
Community & HOA
HOA
- Services included: Common Elements Included, Parking Included
- HOA fee: C$419 monthly
- HOA name: MSCP
Location
- Region: London
Financial & listing details
- Annual tax amount: C$4,225
- Date on market: 7/15/2026
NU-VISTA PINNACLE REALTY BROKERAGE INC
NU-VISTA PINNACLE REALTY BROKERAGE INC
By pressing Contact Agent, you agree that the real estate professional identified above may call/text you about your search, which may involve use of automated means and pre-recorded/artificial voices. You don't need to consent as a condition of buying any property, goods, or services. Message/data rates may apply. You also agree to our Terms of Use. Zillow does not endorse any real estate professionals. We may share information about your recent and future site activity with your agent to help them understand what you're looking for in a home.
Price history
Price history is unavailable.
Public tax history
Tax history is unavailable.
Climate risks
Neighborhood: Fox Hollow
Nearby schools
GreatSchools rating
No schools nearby
We couldn't find any schools near this home.
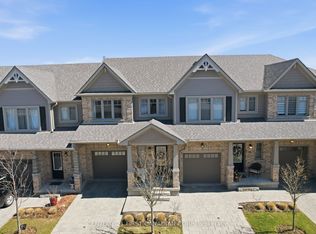
- C$595,9003 bd4 ba-- sqft2491 Tokala Trl #23, London, ON N6G0X1For Sale
- C$--3 bd2 ba1.7k sqft1870 Aldersbrook Gate #29, London, ON N6G3M4Off Market
- C$2,0001 bd1 ba-- sqft2214 Tokala Trl, London, ON N6G0M4For Rent

- C$1,099,8005 bd4 ba-- sqft2433 Tokala Trl, London, ON N6G0V6For Sale
- C$2,8503 bd3 ba-- sqft1236 Medway Park Dr, London, ON N6G0V6For Rent
- C$1,7001 bd1 ba1.3k sqft1236 Medway Park Dr #1236, London, ON N6G0V6For Rent
- C$1,059,0005 bd4 ba-- sqft1762 Dewar Pl, London, ON N6G0L4For Sale
- C$849,0006 bd4 ba-- sqft2590 Tokala Trl, London, ON N6G0L6For Sale
Similar homes
- C$595,9003 bd4 ba-- sqft2491 Tokala Trl #23, London, ON N6G 0X1For SaleMLS ID #X13207730, CENTURY 21 FIRST CANADIAN CORP. TRREB
- C$599,9003 bd3 ba-- sqft2910 Tokala Trl #3, London, ON N6G 0T9For Sale
 MLS ID #X13570102, THRIVE REALTY GROUP INC.. TRREB
 - C$599,0004 bd4 ba-- sqft2700 Buroak Dr #85, London, ON N6G 3Z5For Sale
 MLS ID #X13503086, RE/MAX HALLMARK REALTY LTD.. TRREB
 - C$724,9004 bd3 ba-- sqft681 Silverfox Pl, London, ON N6G 0G2For Sale
 MLS ID #X13612004, EXP REALTY. TRREB
 - C$649,9004 bd2 ba-- sqft1885 Aldersbrook Rd, London, ON N6G 3R4For SaleMLS ID #X13592382, BLUE FOREST REALTY INC.. TRREB
- C$579,9003 bd3 ba-- sqft70 Tanoak Dr #67, London, ON N6G 5R3For SaleMLS ID #X13556424, ROYAL LEPAGE TRILAND REALTY. TRREB
- C$674,9004 bd3 ba-- sqft1990 Foxwood Ave, London, ON N6G 0C5For SaleMLS ID #X13560952, KELLER WILLIAMS LIFESTYLES. TRREB
- C$579,9003 bd3 ba-- sqft1061 Eagletrace Dr #71, London, ON N6G 0T3For SaleMLS ID #X13049378, ROYAL LEPAGE TRILAND REALTY. TRREB
- C$589,9003 bd3 ba-- sqft1061 Eagletrace Dr #69, London, ON N6G 0T3For SaleMLS ID #X12860038, RE/MAX CENTRE CITY REALTY INC.. TRREB
- C$569,0004 bd4 ba-- sqft320 Ambleside Dr #87, London, ON N6G 5H8For SaleMLS ID #X13527122, RIGHT AT HOME REALTY. TRREB
- C$612,5003 bd3 ba-- sqft2090 Denview Ave, London, ON N6G 0J5For SaleMLS ID #X13072348, KELLER WILLIAMS LIFESTYLES. TRREB
- C$600,0005 bd2 ba-- sqft78 Olympic Cres, London, ON N6G 3P6For SaleMLS ID #X13579148, RIGHT AT HOME REALTY. TRREB
- C$629,9003 bd3 ba-- sqftFox Field Chase Condominiums, London, ON N6G 0J5For SaleMLS ID #X13414832, RIGHT AT HOME REALTY. TRREB
- C$539,9004 bd4 ba-- sqft1781 Henrica Ave #64, London, ON N6G 0Y2For SaleMLS ID #X13176766, NU-VISTA PINNACLE REALTY BROKERAGE INC. TRREB
- C$599,9004 bd2 ba-- sqft1588 Aldersbrook Rd, London, ON N6G 2Z3For SaleMLS ID #X13425720, RE/MAX GOLD REALTY INC.. TRREB
- C$474,9893 bd2 ba-- sqft1855 Aldersbrook Rd #35, London, ON N6G 4R5For SaleMLS ID #X13583650, TRIMAXX REALTY LTD.. TRREB
- C$639,9004 bd2 ba-- sqft301 Blackacres Blvd, London, ON N6G 2T9For SaleMLS ID #X13587680, RE/MAX CENTRE CITY REALTY INC.. TRREB
- C$589,0003 bd3 ba-- sqft2910 Tokala Trl #52, London, ON N6G 0T9For SaleMLS ID #X13544230, BLUE FOREST REALTY INC.. TRREB
- C$629,9003 bd3 ba-- sqft2250 Buroak Dr #123, London, ON N6G 0N7For SaleMLS ID #X13088496, THRIVE REALTY GROUP INC.. TRREB
- C$649,0004 bd4 ba1.4k sqft127 Acorn Cres, London, ON N6G 3V4For SaleMLS ID #40846539, Sam Isaac, Salesperson, Re/Max EXCELLENCE REAL ESTATE BROKERAGE. ITSO
