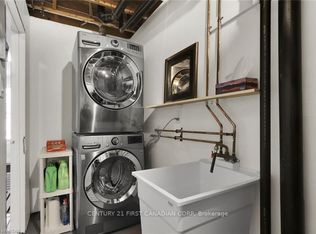
Beautifully renovated 3-storey end-unit townhouse tucked away at the rear of a quiet condominium complex, conveniently located near parks and schools. The home features a spacious finished recreation room and laundry area on the main level. The second floor offers an updated 2-piece bathroom, a tastefully renovated kitchen with upgraded countertops, cabinet doors, and stainless-steel appliances, plus a bright dining area with walkout access to the deck and a comfortable living room. A generous walk-in pantry/storage room provides excellent additional storage. The third level features a stunning 4-piece bathroom with all-new fixtures and three generously sized bedrooms, including a king-sized primary bedroom with a walk-in closet. Thoughtfully updated throughout, this home offers comfortable living, functional space, and move-in-ready convenience. Easy to show and ready to welcome its new owners. LEGAL DESCRIPTION (GEOWAREHOUSE): UNIT 21 LEVEL 1 MIDDLESEX CONDOMINIUM PLAN NO. 109; BEING PART BLOCK "W" PLAN M-12; DESIGNATED AS PARTS 2, 3, 4 AND 5 33R7277; SUBJECT TO LT12335, LT15482, 385719; LONDON.
For sale
C$449,905
1855 Aldersbrook Rd #35, London, ON N6G 4R5
3beds
2baths
Townhouse
Built in ----
-- sqft lot
$-- Zestimate®
C$--/sqft
C$310/mo HOA
What's special
- 12 days
- 5
- 0
Zillow last checked:
Listing updated:
Listed by:
TRIMAXX REALTY LTD.
Source: TRREB,MLS®#: X13809792 Originating MLS®#: Toronto Regional Real Estate Board
Originating MLS®#: Toronto Regional Real Estate BoardFacts & features
Interior
Bedrooms & bathrooms
- Bedrooms: 3
- Bathrooms: 2
Heating
- Baseboard, Electric
Cooling
- Wall Unit(s)
Appliances
- Laundry: Ensuite
Features
- None
- Basement: None
- Has fireplace: No
Interior area
- Living area range: 1400-1599 null
Property
Parking
- Total spaces: 3
- Parking features: Private
- Has garage: Yes
Features
- Stories: 3
Details
- Parcel number: 089780021
Construction
Type & style
- Home type: Townhouse
- Property subtype: Townhouse
Materials
- Aluminum Siding, Brick
Community & HOA
HOA
- Services included: Building Insurance Included, Common Elements Included
- HOA fee: C$310 monthly
- HOA name: N/A
Location
- Region: London
Financial & listing details
- Annual tax amount: C$2,448
- Date on market: 9/21/2026
Price history
Price history is unavailable.
Public tax history
Tax history is unavailable.
Climate risks
Neighborhood: Medway
Nearby schools
GreatSchools rating
No schools nearby
We couldn't find any schools near this home.


Similar homes
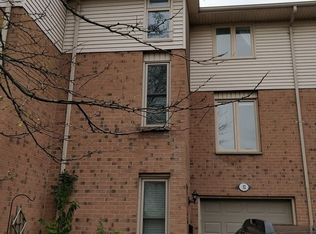
- C$409,8884 bd3 ba-- sqft1855 Aldersbrook Rd W #42, London, ON N6G 4R5For Sale
 MLS ID #X13557104, CENTURY 21 FIRST CANADIAN CORP. TRREB
 - C$399,9993 bd2 ba-- sqft1600 Mickleborough Dr #17, London, ON N6G 5R9For Sale
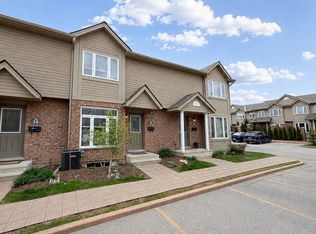 MLS ID #X13850448, ROYAL LEPAGE TRILAND REALTY. TRREB
 - C$474,9003 bd3 ba-- sqft410 Ambleside Dr #21, London, ON N6G 4Y3For Sale
 MLS ID #X13758766, SUTTON GROUP - SELECT REALTY. TRREB
 - C$399,9993 bd2 ba-- sqft1786 Attawandaron Rd #11, London, ON N6G 3N1For Sale
 MLS ID #X13819188, THE REALTY FIRM INC.. TRREB
