Welcome to 11-1786 Attawandaron Road, a beautifully renovated end unit townhouse offering modern finishes, impressive living space, and a fantastic North London location. Fully updated from top to bottom, this move-in-ready home has been thoughtfully transformed with a fresh, contemporary design throughout. Step inside to a bright and inviting open-concept main floor designed for both everyday living and entertaining. The showpiece of the home is the stunning new kitchen, featuring an oversized centre island, quartz countertops, plenty of cabinetry and workspace, and modern finishes. The large island provides the perfect gathering place for family and friends, while the open layout creates a seamless connection between the kitchen, dining, and living areas. The renovations continue throughout the entire home with updated flooring, finishes, and beautifully redesigned bathrooms. Upstairs offers comfortable bedrooms and stylish new bathrooms, creating a clean and modern feel from room to room. The fully finished basement adds even more versatile living space and is ideal for a family room, home office, gym, games room, or additional space for guests. Outside the home, the location is equally impressive. Situated in a desirable North London neighbourhood, you're just minutes from shopping, restaurants, schools, Western University, and everyday amenities. For those who enjoy the outdoors, the beautiful Medway Valley Heritage Forest and its extensive network of scenic hiking and walking trails are close by. With the renovations already completed, there is nothing left to do but move in and enjoy. Whether you're a first-time buyer, professional, family, or simply looking for a stylish low-maintenance home in an established neighbourhood, 11-1786 Attawandaron Road is an exceptional opportunity to enjoy fully renovated living in one of North London's most convenient locations.
For sale
C$399,999
1786 Attawandaron Rd #11, London, ON N6G 3N1
3beds
2baths
Townhouse
Built in ----
-- sqft lot
$-- Zestimate®
C$--/sqft
C$419/mo HOA
What's special
- 21 days
- 37
- 1
Zillow last checked:
Listing updated:
Listed by:
THE REALTY FIRM INC.
Source: TRREB,MLS®#: X13819188 Originating MLS®#: London and St. Thomas Association of REALTORS
Originating MLS®#: London and St. Thomas Association of REALTORSFacts & features
Interior
Bedrooms & bathrooms
- Bedrooms: 3
- Bathrooms: 2
Primary bedroom
- Level: Upper
- Dimensions: 3.71 x 4.08
Bedroom 2
- Level: Upper
- Dimensions: 2.92 x 2.6
Bedroom 3
- Level: Upper
- Dimensions: 4.19 x 2.46
Bathroom
- Level: Upper
- Dimensions: 1.5 x 2.46
Dining room
- Level: Main
- Dimensions: 2.01 x 4.09
Family room
- Level: Lower
- Dimensions: 3.66 x 5.15
Kitchen
- Level: Main
- Dimensions: 4.17 x 3.32
Living room
- Level: Main
- Dimensions: 3.74 x 5.16
Other
- Level: Main
- Dimensions: 1.79 x 0.97
Utility room
- Level: Lower
- Dimensions: 5.85 x 5.16
Heating
- Forced Air, Gas
Cooling
- Central Air
Appliances
- Included: Water Heater Owned
- Laundry: In Basement
Features
- Basement: Finished
- Has fireplace: No
Interior area
- Living area range: 1200-1399 null
Video & virtual tour
Property
Parking
- Total spaces: 2
- Parking features: Private
Features
- Stories: 2
- Patio & porch: Patio
- Has view: Yes
- View description: Clear
Lot
- Topography: Dry,Flat
Details
- Parcel number: 089820011
Construction
Type & style
- Home type: Townhouse
- Property subtype: Townhouse
Materials
- Brick, Vinyl Siding
- Foundation: Poured Concrete
- Roof: Asphalt Shingle
Community & HOA
Community
- Security: Smoke Detector(s)
HOA
- Amenities included: None
- Services included: Common Elements Included, Building Insurance Included, Parking Included
- HOA fee: C$419 monthly
- HOA name: 100
Location
- Region: London
Financial & listing details
- Annual tax amount: C$2,280
- Date on market: 9/23/2026
Price history
Price history is unavailable.
Public tax history
Tax history is unavailable.
Climate risks
Neighborhood: Medway
Nearby schools
GreatSchools rating
No schools nearby
We couldn't find any schools near this home.

Similar homes
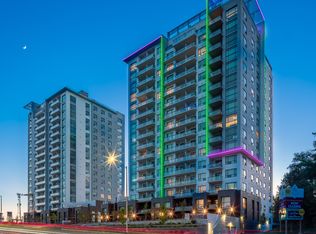
- C$379,9003 bd2 ba-- sqft1460 Limberlost Rd #5, London, ON N6G 2C6For Sale
 MLS ID #X13505982, PC275 REALTY INC.. TRREB
 - C$399,9003 bd2 ba-- sqft51 Sholto Dr #96, London, ON N6E 2H9For Sale
 MLS ID #X13870956, THRIVE REALTY GROUP INC.. TRREB
 - C$379,9993 bd2 ba-- sqft101 Brookside St #21, London, ON N5Z 5C9For Sale
 MLS ID #X13849970, THRIVE REALTY GROUP INC.. TRREB
 - C$489,9003 bd2 ba-- sqft1960 Dalmagarry Rd #10, London, ON N6G 0T8For Sale
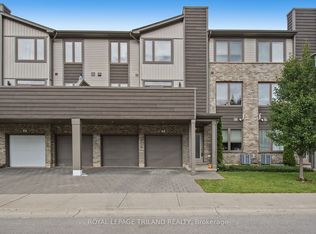 MLS ID #X13865792, ROYAL LEPAGE TRILAND REALTY. TRREB
