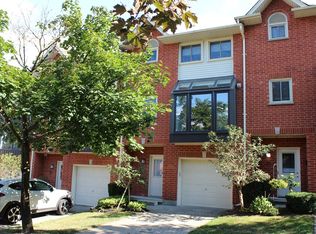
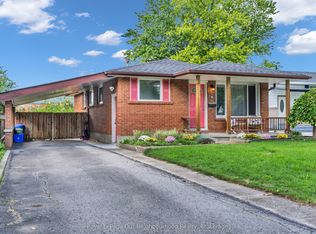
This fully updated townhouse condo in desirable North London offers plenty of space, close proximity to many wonderful amenities and is move-in ready. Tucked nicely at the back of the complex and close to visitor parking, the surrounding mature trees provide a backdrop of serene nature to enjoy. Handsome red brick and tidy grounds ensure a wonderful first impression upon arrival. Private driveway and single garage with inside entry ensures a convenient lifestyle with these little luxuries to appreciate and enjoy. Spacious hallway with closet leads to main floor room including bright window and newer carpet - a possible 4th bedroom, second living space, or home office. Head upstairs to discover newer flooring, updated 2PC bathroom with laundry, renovated kitchen with large bay window, white cabinetry, subway tile backsplash and stainless steel appliances. Open concept dining and living room offers plenty of space, with oversized windows providing plenty of natural light, corner gas fireplace and patio door to back deck. The upper level includes three spacious bedrooms with newer carpet. Primary includes large closet and updated 2PC ensuite, with additional full bathroom at the end of the hall. Located in one of the finest neighbourhoods in North London, zoned to top rated schools, and just minutes to Masonville Mall, wonderful shopping & restaurants, and Western University campus and hospital.
For sale
C$499,900
683 Windermere Rd #16, London, ON N5X 3T9
4beds
3baths
Townhouse
Built in ----
-- sqft lot
$-- Zestimate®
C$--/sqft
C$460/mo HOA
What's special
Handsome red brickTidy groundsPrivate drivewaySpacious hallway with closetBright windowNewer carpetNewer flooring
- 5 days
- 15
- 1
Zillow last checked:
Listing updated:
Listed by:
RE/MAX CENTRE CITY REALTY INC.
Source: TRREB,MLS®#: X13767160 Originating MLS®#: London and St. Thomas Association of REALTORS
Originating MLS®#: London and St. Thomas Association of REALTORSFacts & features
Interior
Bedrooms & bathrooms
- Bedrooms: 4
- Bathrooms: 3
Bedroom
- Level: Third
- Dimensions: 4.74 x 3.25
Bedroom
- Level: Main
- Dimensions: 4.05 x 4.6
Bedroom
- Level: Third
- Dimensions: 3.73 x 3.05
Bedroom
- Level: Third
- Dimensions: 3.26 x 2.63
Bathroom
- Level: Third
- Dimensions: 1.86 x 2.49
Bathroom
- Level: Second
- Dimensions: 2.01 x 2.56
Bathroom
- Level: Third
- Dimensions: 1.44 x 1.66
Dining room
- Level: Second
- Dimensions: 2.35 x 3.72
Kitchen
- Level: Second
- Dimensions: 3.98 x 3.18
Living room
- Level: Second
- Dimensions: 4.13 x 5.78
Heating
- Forced Air, Gas
Cooling
- Central Air
Appliances
- Laundry: In-Suite Laundry
Features
- Basement: Finished
- Has fireplace: Yes
- Fireplace features: Living Room
Interior area
- Living area range: 1600-1799 null
Video & virtual tour
Property
Parking
- Total spaces: 2
- Parking features: Private, Garage Door Opener
- Has garage: Yes
Features
- Stories: 3
- Patio & porch: Deck
- Exterior features: Landscaped
- Has view: Yes
- View description: City
Lot
- Features: Greenbelt/Conservation, Park, Place Of Worship, Ravine, School, School Bus Route
- Topography: Flat
Details
- Parcel number: 089510018
Construction
Type & style
- Home type: Townhouse
- Property subtype: Townhouse
Materials
- Brick, Vinyl Siding
- Roof: Asphalt Shingle
Community & HOA
Community
- Security: Carbon Monoxide Detector(s), Smoke Detector(s)
HOA
- Services included: Common Elements Included, Building Insurance Included, Parking Included
- HOA fee: C$460 monthly
- HOA name: MCC
Location
- Region: London
Financial & listing details
- Tax assessed value: C$199,000
- Annual tax amount: C$3,336
- Date on market: 9/10/2026
Price history
Price history is unavailable.
Public tax history
Tax history is unavailable.
Climate risks
Neighborhood: Masonville
Nearby schools
GreatSchools rating
No schools nearby
We couldn't find any schools near this home.
Similar homes
- C$492,9993 bd3 ba-- sqftWOODSLANDAT OAKRIDGE, London, ON N6H 0B6For Sale
 MLS ID #X13767356, HOMELIFE SILVERCITY REALTY INC.. TRREB
 - C$549,0003 bd3 ba-- sqft776 Silversmith St, London, ON N6H 5R7For Sale
 MLS ID #X13767576, CENTURY 21 FIRST CANADIAN CORP. TRREB
 - C$524,9003 bd1 ba-- sqft9 Kenwood Cres, London, ON N5Y 3W6For Sale
 MLS ID #X13766180, Royal LePage Our Neighbourhood Realty. TRREB
 - C$550,0004 bd2 ba-- sqft203 Merlin Cres, London, ON N5W 5A2For Sale
 MLS ID #X13761028, FOREST HILL REAL ESTATE INC.. TRREB
