Welcome to Sherwood Forest Square, an intimate and private enclave of just 20 condominiums in the heart of northwest London's desirable Sherwood Forest neighbourhood. Offering excellent value for first-time buyers, empty nesters and investors, this spacious two-bedroom, one-floor condo begins with a welcoming foyer that opens into the bright, open-concept living and dining area. The kitchen features classic white cabinetry and appliances. The generous primary bedroom offers double closets and a private two-piece ensuite with convenient access to the adjoining four-piece bathroom. A second bedroom and main-floor laundry complete this well-designed level. Downstairs, the partially finished lower level features an expansive family room, a three-piece bathroom and plenty of unfinished space for storage or future living space tailored to your needs. Additional highlights include a single-car garage and a large private deck-perfect for relaxing or entertaining outdoors. With London Transit just steps away and Sherwood Forest Mall, the Canada Games Aquatic Centre, Sir Frederick Banting Secondary School, Western University and University Hospital all nearby, this home offers exceptional convenience in an ideal location. A quick closing is available, if needed-don't miss this rare opportunity to call Sherwood Forest Square home!
For sale
C$459,900
122 Sherwood Forest Sq #18, London, ON N6G 5G8
2beds
3baths
Townhouse
Built in ----
-- sqft lot
$-- Zestimate®
C$--/sqft
C$448/mo HOA
What's special
Welcoming foyerGenerous primary bedroomDouble closetsPrivate two-piece ensuiteAdjoining four-piece bathroomSecond bedroomMain-floor laundry
- 4 hours |
- 0 |
- 0 |
Zillow last checked:
Listing updated:
Listed by:
RE/MAX ADVANTAGE REALTY LTD.
Source: TRREB,MLS®#: X13717188 Originating MLS®#: London and St. Thomas Association of REALTORS
Originating MLS®#: London and St. Thomas Association of REALTORSFacts & features
Interior
Bedrooms & bathrooms
- Bedrooms: 2
- Bathrooms: 3
Primary bedroom
- Level: Main
- Dimensions: 4.03 x 5.67
Bedroom
- Level: Main
- Dimensions: 3.24 x 3.9
Bathroom
- Level: Main
- Dimensions: 3.09 x 1.5
Bathroom
- Level: Basement
- Dimensions: 2.92 x 1.77
Bathroom
- Level: Main
- Dimensions: 1.51 x 2.23
Foyer
- Level: Main
- Dimensions: 2.2 x 3.83
Kitchen
- Level: Main
- Dimensions: 2.62 x 3.64
Living room
- Level: Main
- Dimensions: 4.42 x 6.25
Other
- Level: Basement
- Dimensions: 5.55 x 7.82
Recreation
- Level: Basement
- Dimensions: 5.55 x 7.06
Utility room
- Level: Basement
- Dimensions: 3.17 x 4.15
Heating
- Forced Air, Gas
Cooling
- Central Air
Appliances
- Laundry: In-Suite Laundry
Features
- Primary Bedroom - Main Floor
- Basement: Partially Finished
- Has fireplace: No
Interior area
- Living area range: 1000-1199 null
Video & virtual tour
Property
Parking
- Total spaces: 2
- Parking features: Garage
- Has garage: Yes
Details
- Parcel number: 090380018
Construction
Type & style
- Home type: Townhouse
- Architectural style: Bungalow
- Property subtype: Townhouse
Materials
- Brick
Community & HOA
HOA
- Services included: Common Elements Included, Building Insurance Included
- HOA fee: C$448 monthly
- HOA name: MCP
Location
- Region: London
Financial & listing details
- Annual tax amount: C$3,269
- Date on market: 8/27/2026
Price history
Price history is unavailable.
Public tax history
Tax history is unavailable.
Climate risks
Neighborhood: Medway
Nearby schools
GreatSchools rating
No schools nearby
We couldn't find any schools near this home.
- C$--1 bd1 ba500 sqft190 Sherwood Forest Sq #411, London, ON N6G0X3Off Market
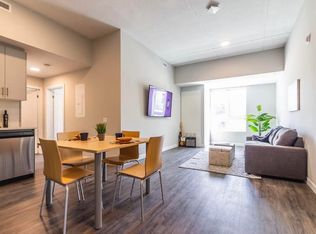
- C$9954 bd4 ba1k sqft190 Sherwood Forest Sq, London, ON N6G0X3For Rent
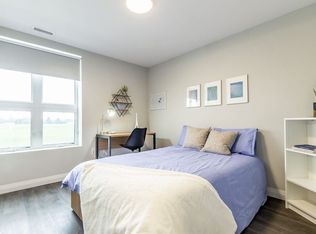
- C$9954 bd4 ba1.2k sqft190 Sherwood Forest Sq #130-302-4, London, ON N6G0X3For Rent

- C$412,0003 bd2 ba-- sqft1460 Limberlost Rd #5, London, ON N6G2C6For Sale

- C$419,0003 bd2 ba-- sqft1258 Limberlost Rd #35, London, ON N6G3A5For Sale
- C$--3 bd2 ba1.4k sqft1232 Limberlost Rd, London, ON N6G3A5Off Market
- C$--5 bd2 ba2.5k sqft62 Finsbury Cres, London, ON N6G2B4Off Market
- C$749,9004 bd3 ba-- sqft10 Runnymede Cres, London, ON N6G1Z8For Sale
Similar homes
- C$414,9003 bd3 ba-- sqft925 Lawson Rd #8, London, ON N6G 4X3For Sale
 MLS ID #X13706260, SUTTON GROUP - SELECT REALTY. TRREB
 - C$489,9004 bd3 ba-- sqft1730 Attawandaron Rd, London, ON N6G 3N1For Sale
 MLS ID #X13716828, ICI SOURCE REAL ASSET SERVICES INC.. TRREB
 - C$525,0005 bd3 ba-- sqft600 Sarnia Rd #29, London, ON N6G 5M4For Sale
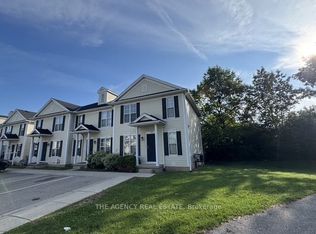 MLS ID #X13714710, THE AGENCY REAL ESTATE. TRREB
 - C$525,0005 bd3 ba-- sqft600 Sarnia Rd #23, London, ON N6G 5M4For Sale
 MLS ID #X13714818, THE AGENCY REAL ESTATE. TRREB
 - C$414,9993 bd2 ba-- sqft1786 Attawandaron Rd #11, London, ON N6G 3N1For SaleMLS ID #X13718856, THE REALTY FIRM INC.. TRREB
- C$539,0004 bd3 ba-- sqft320 Ambleside Dr #60, London, ON N6G 5H8For SaleMLS ID #X13714928, THE AGENCY REAL ESTATE. TRREB
- C$470,0003 bd4 ba-- sqft1960 Dalmagarry Rd #228, London, ON N6G 0T8For SaleMLS ID #X13698124, FAIR AGENT REALTY. TRREB
- C$539,9003 bd3 ba2k sqft1960 Dalmagarry Rd #63, London, ON N6G 0T8For SaleMLS ID #40858534, Ajay Shah, Broker of Record, HOMELIFE MIRACLE REALTY LTD. ITSO
- C$415,0004 bd2 ba-- sqft408 Homestead Ct #28, London, ON N6G 2E9For SaleMLS ID #X13657884, BLUE FOREST REALTY INC.. TRREB
- C$449,9003 bd2 ba-- sqft258 Olympic Cres, London, ON N6G 3P7For SaleMLS ID #X13697678, THE REALTY FIRM INC.. TRREB
- C$549,9004 bd4 ba-- sqft320 Ambleside Dr #87, London, ON N6G 5H8For SaleMLS ID #X13713852, RIGHT AT HOME REALTY. TRREB
- C$412,0003 bd2 ba-- sqft1460 Limberlost Rd #5, London, ON N6G 2C6For SaleMLS ID #X13505982, PC275 REALTY INC.. TRREB
- C$414,9993 bd3 ba-- sqft925 Lawson Rd #39, London, ON N6G 4X3For SaleMLS ID #X13613204, CENTURY 21 FIRST CANADIAN CORP. TRREB
- C$414,9002 bd2 ba-- sqft44 Homestead Cres #60, London, ON N6G 2E4For SaleMLS ID #X13590144, CENTURY 21 FIRST CANADIAN CORP. TRREB
- C$400,0003 bd2 ba-- sqft1206 Limberlost Rd, London, ON N6G 3A5For SaleMLS ID #X13644502, KELLER WILLIAMS LIFESTYLES. TRREB
- C$409,9903 bd3 ba-- sqft1786 Attawandaron Rd Unit 10, London, ON N6G 3N1For SaleMLS ID #X13681730, AVION REALTY INC. TRREB
- C$420,0004 bd2 ba-- sqft9 Ardsley Rd, London, ON N6G 2W3For SaleMLS ID #X13683506, BLUE FOREST REALTY INC.. TRREB
- C$464,5553 bd2 ba-- sqft1855 Aldersbrook Rd #35, London, ON N6G 4R5For SaleMLS ID #X13583650, TRIMAXX REALTY LTD.. TRREB
- C$490,0003 bd3 ba-- sqft410 Ambleside Dr #21, London, ON N6G 4Y3For SaleMLS ID #X13661046, SUTTON GROUP - SELECT REALTY. TRREB
- C$419,0003 bd2 ba-- sqft1258 Limberlost Rd #35, London, ON N6G 3A5For SaleMLS ID #X12982964, NU-VISTA PINNACLE REALTY BROKERAGE INC. TRREB
