Welcome to 258 Olympic Crescent, a spacious 2+1 bedroom, 1.5 bathroom four-level backsplit offering generous room sizes, a functional layout and plenty of space to make your own. Featuring a classic brick and vinyl exterior, mature surroundings and several important updates, this home offers comfortable living across multiple levels.The main level welcomes you with a bright living room, dedicated dining room and functional kitchen, creating an inviting space for everyday living and entertaining. New flooring was installed on the entry level and upper floor in May 2024, providing a fresh, updated feel. Upstairs, you'll find a spacious primary bedroom, generous second bedroom and 4-piece bathroom. The lower level adds valuable living space with a third bedroom, large family room and convenient 2-piece bathroom, offering flexibility for family, guests, a home office or additional recreation space. The unfinished basement provides excellent storage and further potential to suit your needs. Outside, the fully fenced backyard with mature trees provides a private setting with plenty of room to relax, play or entertain. Additional improvements include a new driveway completed in August 2022, roof replacement including boards and shingles in March 2018, a backup water valve installed in April 2018, and a heated roof cable installed in December 2024 to assist with ice and snow accumulation.With large rooms, multiple living areas, a flexible layout and valuable updates, 258 Olympic Crescent is ready for its next owners to make it home.
For sale
C$449,900
258 Olympic Cres, London, ON N6G 3P7
3beds
2baths
Single Family Residence
Built in ----
-- sqft lot
$-- Zestimate®
C$--/sqft
C$-- HOA
What's special
Four-level backsplitMature surroundingsDedicated dining roomFunctional kitchenSpacious primary bedroomGenerous second bedroomLarge family room
- 20 hours |
- 8 |
- 0 |
Zillow last checked:
Listing updated:
Listed by:
THE REALTY FIRM INC.
Source: TRREB,MLS®#: X13697678 Originating MLS®#: London and St. Thomas Association of REALTORS
Originating MLS®#: London and St. Thomas Association of REALTORSFacts & features
Interior
Bedrooms & bathrooms
- Bedrooms: 3
- Bathrooms: 2
Primary bedroom
- Level: Upper
- Dimensions: 4.68 x 4.67
Bedroom 2
- Level: Upper
- Dimensions: 2.95 x 3.24
Bedroom 3
- Level: Lower
- Dimensions: 2.62 x 2.22
Bathroom
- Level: Lower
- Dimensions: 2.3 x 1.26
Bathroom
- Level: Upper
- Dimensions: 1.35 x 2.73
Dining room
- Level: Main
- Dimensions: 3.22 x 2.57
Family room
- Level: Lower
- Dimensions: 5.04 x 3.9
Foyer
- Level: Main
- Dimensions: 1.82 x 1.42
Kitchen
- Level: Main
- Dimensions: 2.59 x 4.15
Living room
- Level: Main
- Dimensions: 3.33 x 4.21
Other
- Level: Basement
- Dimensions: 5.03 x 6.78
Other
- Level: Lower
- Dimensions: 1.35 x 1.79
Utility room
- Level: Lower
- Dimensions: 1.23 x 1.92
Heating
- Forced Air, Gas
Cooling
- Central Air
Features
- Storage
- Basement: Unfinished
- Has fireplace: Yes
Interior area
- Living area range: 700-1100 null
Video & virtual tour
Property
Parking
- Total spaces: 2
Features
- Pool features: None
Lot
- Features: Hospital, Library, Park, Place Of Worship, Public Transit, School
Details
- Additional structures: Fence - Full
- Parcel number: 080640048
Construction
Type & style
- Home type: SingleFamily
- Property subtype: Single Family Residence
Materials
- Brick, Vinyl Siding
- Foundation: Concrete
- Roof: Asphalt Shingle
Utilities & green energy
- Sewer: Sewer
Community & HOA
Location
- Region: London
Financial & listing details
- Annual tax amount: C$3,420
- Date on market: 8/20/2026
Price history
Price history is unavailable.
Public tax history
Tax history is unavailable.
Climate risks
Neighborhood: Medway
Nearby schools
GreatSchools rating
No schools nearby
We couldn't find any schools near this home.
- C$--5 bd2 ba2.3k sqft199 Olympic Cres #199, London, ON N6G3P5Off Market
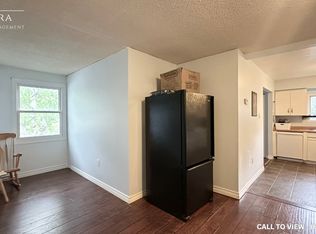
- C$--5 bd2 ba2.3k sqft199 Olympic Cres, London, ON N6G3P5Off Market
- C$525,0003 bd2 ba-- sqft248 Ardsley Cres, London, ON N6G3W7For Sale
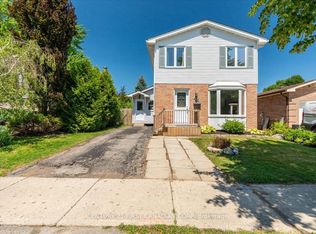
- C$--3 bd2 ba1.1k sqft1511 Aldersbrook Rd #773039, London, ON N6G3A4Off Market
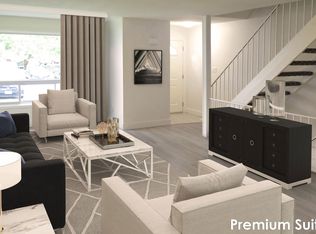
- C$--3 bd2 ba1.1k sqft1511 Aldersbrook Rd #773042, London, ON N6G3A4Off Market
- C$--3 bd2 ba1.1k sqft1511 Aldersbrook Rd, London, ON N6G3A4Off Market
- C$519,9003 bd2 ba-- sqft1445 Aldersbrook Rd, London, ON N6G3N6For Sale
- C$--4 bd2 ba2k sqft75 Constable Ct, London, ON N6G3N7Off Market
Similar homes
- C$419,9903 bd2 ba-- sqft66 Inverary Rd, London, ON N6G 3L6For Sale
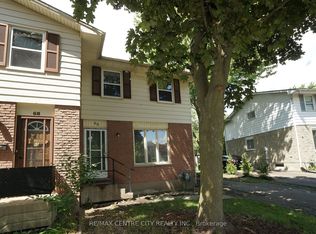 MLS ID #X13695840, RE/MAX CENTRE CITY REALTY INC.. TRREB
 - C$420,0004 bd2 ba-- sqft9 Ardsley Rd, London, ON N6G 2W3For Sale
 MLS ID #X13683506, BLUE FOREST REALTY INC.. TRREB
 - C$449,0003 bd2 ba1.2k sqft117 Monmore Rd, London, ON N6G 2W7For Sale
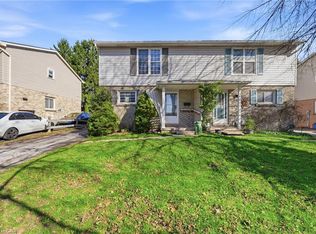 MLS ID #40824914, Bryan Jaskolka, Salesperson, CMI REAL ESTATE INC. ITSO
 - C$470,0003 bd4 ba-- sqft1960 Dalmagarry Rd #228, London, ON N6G 0T8For Sale
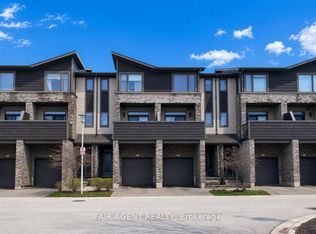 MLS ID #X13698124, FAIR AGENT REALTY. TRREB
 - C$525,0003 bd2 ba-- sqft248 Ardsley Cres, London, ON N6G 3W7For SaleMLS ID #X13657390, CENTURY 21 FIRST CANADIAN CORP. TRREB
- C$649,9003 bd3 ba-- sqft1726 Ennismore Cres, London, ON N6G 5M9For SaleMLS ID #X13697108, KELLER WILLIAMS LIFESTYLES. TRREB
- C$409,9903 bd3 ba-- sqft1786 Attawandaron Rd Unit 10, London, ON N6G 3N1For SaleMLS ID #X13681730, AVION REALTY INC. TRREB
- C$433,9003 bd2 ba-- sqft1767 Aldersbrook Rd, London, ON N6G 3E2For SaleMLS ID #X13579410, ROYAL LEPAGE TRILAND REALTY. TRREB
- C$529,9003 bd2 ba-- sqft132 Ardsley Cres, London, ON N6G 3W7For SaleMLS ID #X13632934, BLUE FOREST REALTY INC.. TRREB
- C$428,9003 bd2 ba-- sqft1769 Aldersbrook Rd, London, ON N6G 3E2For SaleMLS ID #X13579408, ROYAL LEPAGE TRILAND REALTY. TRREB
- C$470,0003 bd2 ba-- sqft1762 Aldersbrook Rd, London, ON N6G 3E4For SaleMLS ID #X13478504, THRIVE REALTY GROUP INC.. TRREB
- C$519,9003 bd2 ba-- sqft1445 Aldersbrook Rd, London, ON N6G 3N6For SaleMLS ID #X13465996, HOMELIFE NEW WORLD REALTY INC.. TRREB
- C$486,9002 bd2 ba-- sqft1030 Coronation Dr #1004, London, ON N6G 0G5For SaleMLS ID #X13683850, KELLER WILLIAMS LIFESTYLES. TRREB
- C$479,0003 bd3 ba-- sqft22 Denlaw Rd, London, ON N6G 3L4For SaleMLS ID #X13537730, CENTURY 21 FIRST CANADIAN CORP. TRREB
- C$499,9003 bd2 ba-- sqft1674 Aldersbrook Rd, London, ON N6G 3B8For SaleMLS ID #X13493574, BLUE FOREST REALTY INC.. TRREB
- C$379,9003 bd3 ba-- sqft110 Monmore Rd, London, ON N6G 3B3For SaleMLS ID #X13675726, CENTURY 21 FIRST CANADIAN CORP. TRREB
- C$629,9004 bd2 ba-- sqft301 Blackacres Blvd, London, ON N6G 2T9For SaleMLS ID #X13690986, RE/MAX CENTRE CITY REALTY INC.. TRREB
- C$415,0004 bd2 ba-- sqft408 Homestead Ct #28, London, ON N6G 2E9For SaleMLS ID #X13657884, BLUE FOREST REALTY INC.. TRREB
- C$400,0003 bd2 ba-- sqft1206 Limberlost Rd, London, ON N6G 3A5For SaleMLS ID #X13644502, KELLER WILLIAMS LIFESTYLES. TRREB
- C$649,0004 bd3 ba-- sqft1135 Kimball Cres, London, ON N6G 0A8For SaleMLS ID #X13686752, KELLER WILLIAMS LIFESTYLES. TRREB
