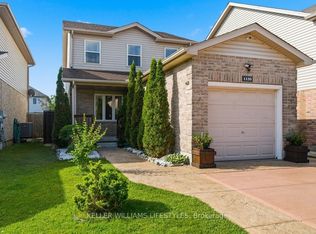
Welcome to 1726 Ennismore Crescent, a well-priced opportunity in a desirable North London location, close to great schools and just minutes from the everyday conveniences of Hyde Park. This 3 bedroom, 2.5 bath home offers a functional layout with plenty of space for family living. The main floor features a spacious kitchen with peninsula and dedicated eating area, the adjacent family room highlights a gas fireplace. Upstairs, double doors open to the generous primary bedroom featuring a vaulted ceiling and 3 PC ensuite. Two additional bedrooms and a full bathroom complete the upper level. Lower level is unfinished with rough in for a bathroom. Important updates include California shutters, furnace and AC replaced in 2022 and metal roof (2019) with a transferable warranty. With a sought after quiet crescent location, convenient access to Hyde Park amenities and an attractive price point, this home is an excellent opportunity for buyers looking to make a move. Don't wait, this one is priced to get attention!
For sale
C$649,900
1726 Ennismore Cres, London, ON N6G 5M9
3beds
3baths
Single Family Residence
Built in ----
4,591 Square Feet Lot
$-- Zestimate®
C$--/sqft
C$-- HOA
What's special
Functional layoutSpacious kitchen with peninsulaDedicated eating areaVaulted ceilingTwo additional bedroomsCalifornia shutters
- 19 hours |
- 6 |
- 0 |
Zillow last checked:
Listing updated:
Listed by:
KELLER WILLIAMS LIFESTYLES
Source: TRREB,MLS®#: X13697108 Originating MLS®#: London and St. Thomas Association of REALTORS
Originating MLS®#: London and St. Thomas Association of REALTORSFacts & features
Interior
Bedrooms & bathrooms
- Bedrooms: 3
- Bathrooms: 3
Primary bedroom
- Level: Second
- Dimensions: 4.53 x 5.22
Bedroom 2
- Level: Second
- Dimensions: 3.66 x 3.75
Bedroom 3
- Level: Second
- Dimensions: 3.37 x 3.75
Dining room
- Level: Main
- Dimensions: 2.9 x 2.79
Family room
- Level: Main
- Dimensions: 3.83 x 5.65
Foyer
- Level: Main
- Dimensions: 2.22 x 3.25
Kitchen
- Level: Main
- Dimensions: 2.9 x 3.15
Laundry
- Level: Main
- Dimensions: 2.54 x 1.98
Heating
- Forced Air, Gas
Cooling
- Central Air
Features
- Basement: Full,Unfinished
- Has fireplace: Yes
- Fireplace features: Natural Gas
Interior area
- Living area range: 1500-2000 null
Video & virtual tour
Property
Parking
- Total spaces: 4
- Parking features: Private Double, Garage Door Opener
- Has garage: Yes
Features
- Stories: 2
- Pool features: None
Lot
- Size: 4,591 Square Feet
Details
- Parcel number: 080652034
Construction
Type & style
- Home type: SingleFamily
- Property subtype: Single Family Residence
Materials
- Brick, Vinyl Siding
- Foundation: Poured Concrete
- Roof: Metal
Utilities & green energy
- Sewer: Sewer
Community & HOA
Location
- Region: London
Financial & listing details
- Annual tax amount: C$4,794
- Date on market: 8/20/2026
Price history
Price history is unavailable.
Public tax history
Tax history is unavailable.
Climate risks
Neighborhood: Hyde Oark
Nearby schools
GreatSchools rating
No schools nearby
We couldn't find any schools near this home.
- C$819,0003 bd4 ba-- sqft1647 Bayswater Cres, London, ON N6G5N7For Sale

- C$---- bd-- ba-- sqft1756 Bayswater Cres, London, ON N6G5M9Off Market
- C$735,0003 bd4 ba-- sqft1865 Bayswater Cres, London, ON N6G5N1For Sale

- C$739,9004 bd4 ba-- sqft213 Hawthorne Rd, London, ON N6G5A2For Sale

- C$769,9004 bd3 ba-- sqft210 Hawthorne Rd, London, ON N6G5A2For Sale
- C$--3 bd1 ba900 sqft1619 Jubilee Dr #2, London, ON N6G5K4Off Market
- C$--3 bd2 ba1.1k sqft1600 Mickleborough Dr, London, ON N6G5R9Off Market
- C$--3 bd2 ba1.1k sqft1600 Mickleborough Dr #47, London, ON N6G5R9Off Market
Similar homes
- C$649,0004 bd3 ba-- sqft1135 Kimball Cres, London, ON N6G 0A8For Sale
 MLS ID #X13686752, KELLER WILLIAMS LIFESTYLES. TRREB
 - C$629,9004 bd2 ba-- sqft301 Blackacres Blvd, London, ON N6G 2T9For Sale
 MLS ID #X13690986, RE/MAX CENTRE CITY REALTY INC.. TRREB
 - C$620,0003 bd2 ba-- sqft281 Blackacres Blvd, London, ON N6G 2T9For Sale
 MLS ID #X13676378, CORCORAN HORIZON REALTY. TRREB
 - C$749,9004 bd3 ba-- sqft402 Tansbury St, London, ON N6G 0R6For Sale
 MLS ID #X13683554, RIGHT AT HOME REALTY. TRREB
 - C$735,0003 bd4 ba-- sqft1865 Bayswater Cres, London, ON N6G 5N1For SaleMLS ID #X13630454, RE/MAX REALTY SPECIALISTS INC.. TRREB
- C$629,9004 bd2 ba-- sqft74 Winding Way Cres, London, ON N6G 3G2For SaleMLS ID #X13666124, CENTURY 21 FIRST CANADIAN CORP. TRREB
- C$599,9004 bd2 ba-- sqft1588 Aldersbrook Rd, London, ON N6G 2Z3For SaleMLS ID #X13635854, RE/MAX GOLD REALTY INC.. TRREB
- C$729,9004 bd3 ba-- sqft1686 Jubilee Dr, London, ON N6G 5K5For SaleMLS ID #X13646706, CENTURY 21 LEGACY LTD.. TRREB
- C$449,9003 bd2 ba-- sqft258 Olympic Cres, London, ON N6G 3P7For SaleMLS ID #X13697678, THE REALTY FIRM INC.. TRREB
- C$649,9003 bd3 ba-- sqft122 Barrydale Cres, London, ON N6G 2X6For SaleMLS ID #X13071088, RE/MAX ADVANTAGE REALTY LTD.. TRREB
- C$419,9903 bd2 ba-- sqft66 Inverary Rd, London, ON N6G 3L6For SaleMLS ID #X13695840, RE/MAX CENTRE CITY REALTY INC.. TRREB
- C$739,9004 bd4 ba-- sqft213 Hawthorne Rd, London, ON N6G 5A2For SaleMLS ID #X13613760, BAY STREET GROUP INC.. TRREB
- C$649,9004 bd2 ba-- sqft1885 Aldersbrook Rd, London, ON N6G 3R4For SaleMLS ID #X13592382, BLUE FOREST REALTY INC.. TRREB
- C$629,9002 bd3 ba-- sqft1625 Valhalla St, London, ON N6G 0V2For SaleMLS ID #X13543984, RE/MAX CENTRE CITY REALTY INC.. TRREB
- C$769,9004 bd3 ba-- sqft210 Hawthorne Rd, London, ON N6G 5A2For SaleMLS ID #X13596650, RIGHT AT HOME REALTY. TRREB
- C$774,9004 bd5 ba-- sqft1308 Elson Rd, London, ON N6G 5R2For SaleMLS ID #X13676644, RE/MAX CENTRE CITY REALTY INC.. TRREB
- C$609,5004 bd2 ba-- sqft274 Blackacres Blvd, London, ON N6G 2V2For SaleMLS ID #X13648188, TEAM GLASSER REAL ESTATE BROKERAGE INC.. TRREB
- C$819,0003 bd4 ba-- sqft1647 Bayswater Cres, London, ON N6G 5N7For SaleMLS ID #X13643900, SUTTON GROUP - SELECT REALTY. TRREB
- C$599,9003 bd2 ba-- sqft1111 Aldersbrook Rd, London, ON N6G 2X2For SaleMLS ID #X13640036, INITIA REAL ESTATE (ONTARIO) LTD. TRREB
- C$525,0003 bd2 ba-- sqft248 Ardsley Cres, London, ON N6G 3W7For SaleMLS ID #X13657390, CENTURY 21 FIRST CANADIAN CORP. TRREB
