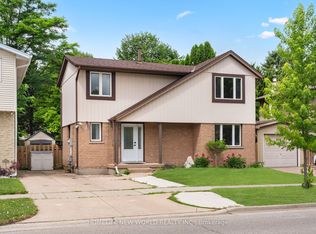
Perfect for the first home buyers or investors. This semi-detached in the neighbourhood: charming 3-Bedroom home located in the highly sought-after white Hills community of North London. Open concept main floor living-dining room, new floor and flesh paint. Kitchen over look the large backyard for growing family and fully fenced for summer backyard fun. Direct bus to Western University. minutes drive to all convenience around including the Sherwood Forest Mall; Costco, restaurants etc. Excellent for starter or investment. it's move-in condition. The best priced for sale!
For sale
C$399,990
66 Inverary Rd, London, ON N6G 3L6
3beds
2baths
Single Family Residence
Built in ----
3,358 Square Feet Lot
$-- Zestimate®
C$--/sqft
C$-- HOA
What's special
New floorLarge backyard
- 47 days
- 19
- 1
Zillow last checked:
Listing updated:
Listed by:
RE/MAX CENTRE CITY REALTY INC.
Source: TRREB,MLS®#: X13695840 Originating MLS®#: London and St. Thomas Association of REALTORS
Originating MLS®#: London and St. Thomas Association of REALTORSFacts & features
Interior
Bedrooms & bathrooms
- Bedrooms: 3
- Bathrooms: 2
Primary bedroom
- Level: Upper
- Dimensions: 5.67 x 3.33
Bedroom 2
- Level: Upper
- Dimensions: 3.33 x 3.33
Bedroom 3
- Level: Upper
- Dimensions: 3.33 x 9
Bathroom
- Level: Upper
- Dimensions: 2.33 x 1.83
Bathroom
- Level: Main
- Dimensions: 2 x 1.2
Dining room
- Level: Main
- Dimensions: 3.53 x 3.33
Great room
- Level: Lower
- Dimensions: 6.67 x 4.16
Kitchen
- Level: Main
- Dimensions: 3.83 x 3
Laundry
- Level: Lower
- Dimensions: 2.67 x 2.33
Living room
- Level: Main
- Dimensions: 4.13 x 3.33
Heating
- Forced Air, Gas
Cooling
- None
Features
- Floor Drain
- Basement: Walk-Up Access,Partially Finished
- Has fireplace: No
Interior area
- Living area range: 1100-1500 null
Property
Parking
- Total spaces: 2
- Parking features: Front Yard Parking
Features
- Stories: 2
- Patio & porch: Deck
- Exterior features: Landscaped
- Pool features: None
- Has view: Yes
- View description: City
Lot
- Size: 3,358 Square Feet
- Features: Fenced Yard, Public Transit, Rec./Commun.Centre, School Bus Route, Irregular Lot
- Topography: Flat
Details
- Additional structures: Fence - Full
- Parcel number: 080640277
Construction
Type & style
- Home type: SingleFamily
- Property subtype: Single Family Residence
Materials
- Brick, Vinyl Siding
- Foundation: Concrete
- Roof: Shingle
Utilities & green energy
- Sewer: Sewer
- Water: Water System
Community & HOA
Community
- Security: Carbon Monoxide Detector(s), Smoke Detector(s)
Location
- Region: London
Financial & listing details
- Tax assessed value: C$169,000
- Annual tax amount: C$2,833
- Date on market: 8/20/2026
Price history
Price history is unavailable.
Public tax history
Tax history is unavailable.
Climate risks
Neighborhood: Medway
Nearby schools
GreatSchools rating
No schools nearby
We couldn't find any schools near this home.