** Premium Corner Lot in White Hills, London ** Recent Upgrades: Roof (Approx. 2018), Owned Hot Water Tank (2025), Sump Pump (2026), Deck (Approx. 2022, Freshly Stained April 2026), Driveway Sealed (April 2026), and Garden Shed with Electricity (Approx. 2022) -> Well-Maintained, Carpet-Free Home Featuring a Living Room with Gas Fireplace and a Functional Kitchen W/Stainless Steel Appliances, Drinks Cooler, Large Pantry, Breakfast Bar, and Plenty of Cabinetry. Updated Light Fixtures in Kitchen and Dining (2026) -> Second Level Offers a Separate Family Room with Palladium Window (Can be Converted to a 4th Bedroom), Along with 3 Bedrooms and 2 Full Bathrooms -> Finished Basement W/Development Potential to an In-Law Suite, Includes a Large Rec Room W/Electric Fireplace, Full 4pc Bathroom, and Laundry W/Potential for Future Kitchen. Fully Fenced Backyard. Garage W/Inside Entry and Built-In Shelving -> Conveniently Located Close to Walmart, No Frills, Giant Tiger, Planet Fitness, Cantebury Park, Coronation Park, Fabulous Hyde Park shopping, Schools and Approximately 20 Minutes Drive to Victoria Hospital. Book Your Showing Today!!
For sale
C$735,000
1865 Bayswater Cres, London, ON N6G 5N1
3beds
4baths
Single Family Residence
Built in ----
0 Square Feet Lot
$-- Zestimate®
C$--/sqft
C$-- HOA
What's special
- 15 days |
- 19 |
- 1 |
Zillow last checked:
Listing updated:
Listed by:
RE/MAX REALTY SPECIALISTS INC.
Source: TRREB,MLS®#: X13630454 Originating MLS®#: Toronto Regional Real Estate Board
Originating MLS®#: Toronto Regional Real Estate BoardFacts & features
Interior
Bedrooms & bathrooms
- Bedrooms: 3
- Bathrooms: 4
Primary bedroom
- Level: Second
- Dimensions: 3.78 x 4.34
Bedroom 2
- Level: Second
- Dimensions: 3.26 x 2.97
Bedroom 3
- Level: Second
- Dimensions: 3.27 x 2.82
Dining room
- Level: Ground
- Dimensions: 3.27 x 2.98
Family room
- Level: Second
- Dimensions: 4.3 x 4.03
Foyer
- Level: Ground
- Dimensions: 1.9 x 1.75
Kitchen
- Level: Ground
- Dimensions: 3.27 x 4.2
Laundry
- Level: Basement
- Dimensions: 3.27 x 3.94
Living room
- Level: Ground
- Dimensions: 3.78 x 4.82
Recreation
- Level: Basement
- Dimensions: 6.83 x 5.58
Heating
- Forced Air, Gas
Cooling
- Central Air
Appliances
- Included: Water Heater Owned
Features
- Flooring: Carpet Free
- Basement: Finished
- Has fireplace: Yes
Interior area
- Living area range: 1500-2000 null
Video & virtual tour
Property
Parking
- Total spaces: 4
- Parking features: Garage Door Opener
- Has garage: Yes
Features
- Stories: 2
- Patio & porch: Deck
- Pool features: None
Lot
- Size: 0 Square Feet
- Features: Park, School, School Bus Route, Fenced Yard, Irregular Lot
Details
- Additional structures: Garden Shed
- Parcel number: 080652090
Construction
Type & style
- Home type: SingleFamily
- Property subtype: Single Family Residence
Materials
- Brick, Vinyl Siding
- Foundation: Poured Concrete
- Roof: Asphalt Shingle
Utilities & green energy
- Sewer: Sewer
Community & HOA
Community
- Security: Smoke Detector(s)
Location
- Region: London
Financial & listing details
- Annual tax amount: C$5,062
- Date on market: 8/2/2026
Price history
Price history is unavailable.
Public tax history
Tax history is unavailable.
Climate risks
Neighborhood: Hyde Oark
Nearby schools
GreatSchools rating
No schools nearby
We couldn't find any schools near this home.
- C$---- bd-- ba-- sqft1756 Bayswater Cres, London, ON N6G5M9Off Market
- C$949,0006 bd4 ba-- sqft937 Lennon Way, London, ON N6G0W9For Sale

- C$--2 bd2 ba1k sqft2096 Coronation Dr #2, London, ON N6G0A7Off Market

- C$--2 bd1 ba1k sqft2132 Coronation Dr #2, London, ON N6G0W9Off Market
- C$739,9004 bd4 ba-- sqft213 Hawthorne Rd, London, ON N6G5A2For Sale
- C$819,0003 bd4 ba-- sqft1647 Bayswater Cres, London, ON N6G5N7For Sale
- C$769,9004 bd3 ba-- sqft210 Hawthorne Rd, London, ON N6G5A2For Sale
- C$--3 bd3 ba1.9k sqft778 Blackacres Blvd #778, London, ON N6G0J1Off Market
Similar homes
- C$819,0003 bd4 ba-- sqft1647 Bayswater Cres, London, ON N6G 5N7For Sale
 MLS ID #X13643900, SUTTON GROUP - SELECT REALTY. TRREB
 - C$699,0003 bd3 ba-- sqft714 Oakcrossing Rd, London, ON N6H 5V9For Sale
 MLS ID #X13672672, RE/MAX REAL ESTATE CENTRE INC.. TRREB
 - C$749,0003 bd3 ba-- sqft1266 Twilite Blvd, London, ON N6G 0X7For Sale
 MLS ID #X13562790, ROYAL LEPAGE FLOWER CITY REALTY. TRREB
 - C$799,9004 bd3 ba2.1k sqft505 Sophia Cres, London, ON N6G 0T5For Sale
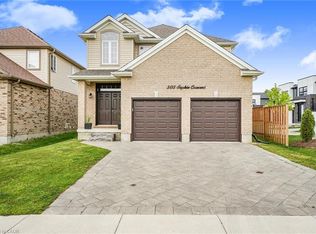 MLS ID #40817849, Jaswinder Bhaura, Broker, Re/Max President Realty. ITSO
 - C$675,0004 bd4 ba1.7k sqft277 Blackacres Blvd, London, ON N6G 2H1For SaleMLS ID #40846182, Andre Ozsever, Salesperson, CENTURY 21 RIGHT TIME REAL ESTATE INC.. ITSO
- C$800,9004 bd3 ba2.2k sqft1272 Sandbar St, London, ON N6G 0Y3For SaleMLS ID #40841061, Aron Pinto, Broker, EXP REALTY. ITSO
- C$640,0003 bd2 ba1.7k sqft31 Applewood Ln, London, ON N6J 3P9For SaleMLS ID #40855513, Mohammad M Ali, Broker, Zolo Realty. ITSO
- C$735,0003 bd3 ba-- sqft623 Thornwood Ct, London, ON N6H 5J5For SaleMLS ID #X12845704, SUTTON GROUP PREFERRED REALTY INC.. TRREB
- C$849,9994 bd3 ba-- sqft850 Teakwood Ln, London, ON N6H 0E5For SaleMLS ID #X13670286, ICI SOURCE REAL ASSET SERVICES INC.. TRREB
- C$879,0006 bd4 ba-- sqft1937 Jubilee Cres, London, ON N6G 0H7For SaleMLS ID #X13645938, ROYAL LEPAGE FLOWER CITY REALTY. TRREB
- C$649,0004 bd3 ba-- sqft127 Acorn Cres, London, ON N6G 3V4For SaleMLS ID #X13549328, RE/MAX EXCELLENCE REAL ESTATE. TRREB
- C$759,0006 bd2 ba1.4k sqft25 Saunby St, London, ON N6G 1A2For SaleMLS ID #40850497, Ish Ficici, Salesperson, RE/MAX TWIN CITY REALTY INC.. ITSO
- C$649,9006 bd3 ba1.7k sqft802 Waterloo St, London, ON N6A 3W4For SaleMLS ID #40855384, Jon-Paul Hunt, Salesperson, Rock Star Real Estate Inc.. ITSO
- C$760,0004 bd3 ba-- sqft400 Skyline Ave #15, London, ON N5X 0B3For SaleMLS ID #X13651222, CENTURY 21 PEOPLE`S CHOICE REALTY INC.. TRREB
- C$644,0004 bd2 ba1.3k sqft645 Riverside Dr, London, ON N6H 2S2For SaleMLS ID #40846103, Bryan Jaskolka, Salesperson, CMI REAL ESTATE INC. ITSO
- C$525,0003 bd2 ba-- sqft248 Ardsley Cres, London, ON N6G 3W7For SaleMLS ID #X13657390, CENTURY 21 FIRST CANADIAN CORP. TRREB
- C$929,9006 bd4 ba-- sqft365 Richmeadow Rd, London, ON N6H 5T2For SaleMLS ID #X13670972, ROYAL LEPAGE TRILAND REALTY. TRREB
- C$689,0003 bd4 ba-- sqft34 Bellrock Cres, London, ON N5V 4X3For SaleMLS ID #X13660860, Initia Real Estate. TRREB
- C$849,9004 bd4 ba2.1k sqft27 Walmer Gdns, London, ON N6G 4H4For SaleMLS ID #40853656, Ryan Shi, Salesperson, Royal LePage Wolle Realty. ITSO
- C$799,9004 bd4 ba-- sqft1076 Silverfox Dr, London, ON N6G 0G2For SaleMLS ID #X13216406, SUTTON GROUP PREFERRED REALTY INC.. TRREB
