Sought after North West area, close to University of Western Ontario and all highly ranked public and private schools. Close to Aquatic centre and other sporting hubs. Short drive to Masonville and Downtown. Walking distance to shopping, dining, banking and Costco. Teakwood Lane is a quiet street, not a busy thoroughfare with traffic speeding by. Immaculate 16 year old home has all essential inclusions with tons of space for a growing family or a multi generational situation. Plenty of options for space usage, dedicated office or art studio and formal dining is currently used as a second work space. Kitchen boasts lovely upgraded wood cabinetry (floor to ceiling) Enjoy the serene window out to treed back yard and natural stone two level patio. New fridge and dishwasher. Family room, dining and kitchen are open concept for great entertaining. Upstairs there are 4 bedrooms. Large principle with cozy reading or TV nook in addition to large walk in shower in ensuite. Second room is large enough for 2 full beds and has 2 double doored closets. Third room has a large walk in closet. Fourth room overlooks backyard. Laundry room with brand new washer and dryer is on upper level. The basement is untouched, waiting for the new owners plans; recreation, gym, or perhaps rental income. The large premium lot is 70 feet wide by 127 feet deep. Driveway easily holds 4 cars plus 2 car garage with auto door openers. Perfect for a family that loves the area but needs a larger home. *For Additional Property Details Click The Brochure Icon Below*
For sale
C$849,999
850 Teakwood Ln, London, ON N6H 0E5
4beds
3baths
Single Family Residence
Built in ----
8,829 Square Feet Lot
$-- Zestimate®
C$--/sqft
C$-- HOA
What's special
- 4 days |
- 11 |
- 0 |
Zillow last checked:
Listing updated:
Listed by:
ICI SOURCE REAL ASSET SERVICES INC.
Source: TRREB,MLS®#: X13670286 Originating MLS®#: Toronto Regional Real Estate Board
Originating MLS®#: Toronto Regional Real Estate BoardFacts & features
Interior
Bedrooms & bathrooms
- Bedrooms: 4
- Bathrooms: 3
Primary bedroom
- Level: Second
- Dimensions: 6.65 x 10.75
Other
- Level: Main
- Dimensions: 1.37 x 1.8
Heating
- Forced Air, Gas
Cooling
- Central Air
Features
- Basement: Unfinished
- Has fireplace: No
Interior area
- Living area range: 2500-3000 null
Video & virtual tour
Property
Parking
- Total spaces: 6
- Parking features: Private
- Has garage: Yes
Features
- Stories: 2
- Pool features: None
Lot
- Size: 8,829 Square Feet
- Features: Irregular Lot
Details
- Parcel number: 080561700
- Other equipment: Ventilation System
Construction
Type & style
- Home type: SingleFamily
- Property subtype: Single Family Residence
Materials
- Brick Front
- Foundation: Poured Concrete
- Roof: Asphalt Shingle
Utilities & green energy
- Sewer: Sewer
Community & HOA
Location
- Region: London
Financial & listing details
- Annual tax amount: C$6,688
- Date on market: 8/13/2026
Price history
Price history is unavailable.
Public tax history
Tax history is unavailable.
Climate risks
Neighborhood: West London
Nearby schools
GreatSchools rating
No schools nearby
We couldn't find any schools near this home.
- C$2,9954 bd3 ba2.2k sqft864 Teakwood Ln, London, ON N6H0E5For Rent

- C$8305 bd4 ba-- sqft858 Roulston St, London, ON N6H0E4For Rent

- C$--4 bd4 ba2.5k sqft1773 Beaverbrook Ave, London, ON N6H0E4Off Market

- C$3,6005 bd5 ba-- sqft816 Roulston St, London, ON N6H0E4For Rent

- C$829,9004 bd4 ba-- sqft1734 Beaverbrook Ave, London, ON N6H0E4For Sale
- C$2,7003 bd3 ba-- sqft1375 Whetherfield St #98, London, ON N6H0K5For Rent
- C$2,7003 bd3 ba-- sqft1375 Whetherfield St #1363, London, ON N6H0K5For Rent
- C$1,8003 bd1 ba-- sqft846 Kettleridge St #BASEMENT, London, ON N6H0E3For Rent
Similar homes
- C$699,0003 bd3 ba-- sqft714 Oakcrossing Rd, London, ON N6H 5V9For Sale
 MLS ID #X13672672, RE/MAX REAL ESTATE CENTRE INC.. TRREB
 - C$929,9006 bd4 ba-- sqft365 Richmeadow Rd, London, ON N6H 5T2For Sale
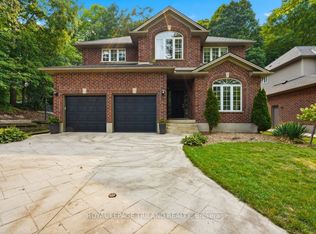 MLS ID #X13670972, ROYAL LEPAGE TRILAND REALTY. TRREB
 - C$849,9005 bd4 ba-- sqft2229 Cardinal Ct, London, ON N6M 0C2For Sale
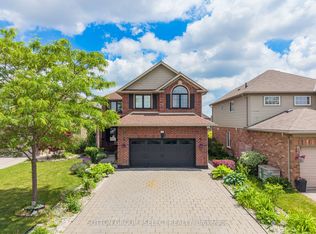 MLS ID #X13671700, SUTTON GROUP - SELECT REALTY. TRREB
 - C$899,9003 bd3 ba-- sqft3194 Pincombe Dr, London, ON N6L 0B4For Sale
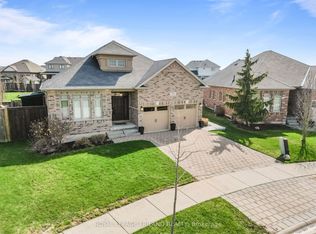 MLS ID #X13673758, ROYAL LEPAGE TRILAND REALTY. TRREB
 - C$899,9004 bd3 ba-- sqft7046 Diane Cres, London, ON N6P 1G2For SaleMLS ID #X13657994, RIGHT AT HOME REALTY. TRREB
- C$879,0006 bd4 ba-- sqft1937 Jubilee Cres, London, ON N6G 0H7For SaleMLS ID #X13645938, ROYAL LEPAGE FLOWER CITY REALTY. TRREB
- C$829,9004 bd3 ba-- sqft92 Salem Ct, London, ON N6K 1S9For SaleMLS ID #X13562810, BLUE FOREST REALTY INC.. TRREB
- C$899,9004 bd4 ba-- sqft1836 Haycock Pl, London, ON N6G 5G6For SaleMLS ID #X13517094, CENTURY 21 FIRST CANADIAN CORP. TRREB
- C$748,8004 bd3 ba-- sqft1102 Prince Philip Dr, London, ON N6H 4E5For SaleMLS ID #X13094504, RE/MAX CENTRE CITY REALTY INC.. TRREB
- C$899,9005 bd4 ba-- sqft921 Guildwood Blvd, London, ON N6H 5G4For SaleMLS ID #X13555324, ROYAL LEPAGE TRILAND REALTY. TRREB
- C$849,9994 bd4 ba-- sqft67 Bartlett Cres, London, ON N6K 1W3For SaleMLS ID #X13462064, Royal LePage Our Neighbourhood Realty. TRREB
- C$649,9003 bd3 ba-- sqft989 Roulston Cres, London, ON N6H 0E8For SaleMLS ID #X13489922, ROYAL LEPAGE TRILAND REALTY. TRREB
- C$824,9003 bd4 ba-- sqft46 Garden Walk, London, ON N6J 4W9For SaleMLS ID #X13565084, ROYAL LEPAGE TRILAND REALTY. TRREB
- C$799,9004 bd4 ba-- sqft1076 Silverfox Dr, London, ON N6G 0G2For SaleMLS ID #X13216406, SUTTON GROUP PREFERRED REALTY INC.. TRREB
- C$659,9003 bd3 ba-- sqft857 Silversmith St, London, ON N6H 5T4For SaleMLS ID #X13656538, SUTTON GROUP PREFERRED REALTY INC.. TRREB
- C$829,9003 bd3 ba-- sqft982 Medway Park Dr, London, ON N6G 0K7For SaleMLS ID #X13158192, RE/MAX ADVANTAGE REALTY LTD.. TRREB
- C$769,9005 bd2 ba-- sqft19 Kendall Ct, London, ON N5X 1E4For SaleMLS ID #X13646746, THRIVE REALTY GROUP INC.. TRREB
- C$799,9005 bd5 ba-- sqft927 Richmond St, London, ON N6A 3J3For SaleMLS ID #X13582622, RE/MAX CENTRE CITY REALTY INC.. TRREB
- C$574,9003 bd3 ba-- sqft43 Capulet Walk #9, London, ON N6H 5V5For SaleMLS ID #X13673196, PLATINUM KEY REALTY INC.. TRREB
- C$729,9003 bd3 ba-- sqft1982 Denview Ave, London, ON N6G 0G3For SaleMLS ID #X13617082, RE/MAX CENTRE CITY REALTY INC.. TRREB
