Welcome to this charming and affordable one floor bungalow offering exceptional value in highly desirable Northwest London. Featuring 3 bedrooms, 3 full bathrooms, and attractive curb appeal, this move-in-ready home is ideally located near Western University, University Hospital, great schools, the Aquatic Centre, shopping, restaurants, and Costco. Masonville Mall, downtown London, and numerous amenities are just a short drive away. Perfect for young professionals, small families, or empty nesters, this home offers the convenience of a condo alternative without the expense of condo fees. The bright open concept main floor features a spacious kitchen and dining area complete with stainless steel appliances, a gas stove, centre island, and double sink, ideal for everyday living and entertaining. The finished lower level adds valuable living space with a large family/recreation room, a third bedroom, and a 3-piece bathroom, making it perfect for guests, teenagers, or a home office setup. You'll also appreciate the oversized utility room, offering abundant storage along with a water softener and air filtration system. Outside, enjoy a wide concrete driveway accommodating up to four vehicles in addition to the double car garage. The fully fenced backyard features a large garden shed and stamped concrete patio, providing a great space for relaxing or entertaining. A welcoming covered front porch and convenient patio door access from the dining area to the backyard complete this wonderful home. Don't miss this opportunity to own a well maintained, affordable home in one of London's most sought after neighbourhoods.
Under contract
C$649,900
989 Roulston Cres, London, ON N6H 0E8
3beds
3baths
Single Family Residence
Built in ----
4,465 Square Feet Lot
$-- Zestimate®
C$--/sqft
C$-- HOA
What's special
- 57 days |
- 4 |
- 0 |
Zillow last checked:
Listing updated:
Listed by:
ROYAL LEPAGE TRILAND REALTY
Source: TRREB,MLS®#: X13489922 Originating MLS®#: London and St. Thomas Association of REALTORS
Originating MLS®#: London and St. Thomas Association of REALTORSFacts & features
Interior
Bedrooms & bathrooms
- Bedrooms: 3
- Bathrooms: 3
Primary bedroom
- Level: Ground
- Dimensions: 4.61 x 3.86
Bedroom 2
- Level: Ground
- Dimensions: 3.54 x 3.08
Bedroom 3
- Level: Basement
- Dimensions: 4.44 x 3.13
Bathroom
- Level: Ground
- Dimensions: 1.54 x 2.42
Bathroom
- Level: Basement
- Dimensions: 3.13 x 1.95
Bathroom
- Level: Ground
- Dimensions: 2.77 x 1.69
Dining room
- Level: Ground
- Dimensions: 5.83 x 2.89
Family room
- Level: Basement
- Dimensions: 6.11 x 4.53
Kitchen
- Level: Ground
- Dimensions: 3.79 x 3.6
Laundry
- Level: Ground
- Dimensions: 1.67 x 1.58
Living room
- Level: Ground
- Dimensions: 4.52 x 4.15
Utility room
- Level: Basement
- Dimensions: 8.97 x 7
Heating
- Forced Air, Gas
Cooling
- Central Air
Features
- Basement: Finished,Full
- Has fireplace: Yes
- Fireplace features: Natural Gas
Interior area
- Living area range: 1100-1500 null
Video & virtual tour
Property
Parking
- Total spaces: 6
- Parking features: Inside Entrance, Private Double, Garage Door Opener
- Has garage: Yes
Features
- Patio & porch: Patio, Porch
- Exterior features: Landscaped
- Pool features: None
Lot
- Size: 4,465 Square Feet
- Features: Golf, Hospital, Park, Fenced Yard, Rec./Commun.Centre, School, Rectangular Lot
- Topography: Flat
Details
- Additional structures: Fence - Full, Shed
- Parcel number: 080561732
Construction
Type & style
- Home type: SingleFamily
- Architectural style: Bungalow
- Property subtype: Single Family Residence
Materials
- Brick
- Foundation: Poured Concrete
- Roof: Shingle
Utilities & green energy
- Sewer: Sewer
Community & HOA
Community
- Security: Smoke Detector(s)
Location
- Region: London
Financial & listing details
- Annual tax amount: C$5,264
- Date on market: 6/25/2026
Price history
Price history is unavailable.
Public tax history
Tax history is unavailable.
Climate risks
Neighborhood: West London
Nearby schools
GreatSchools rating
No schools nearby
We couldn't find any schools near this home.
- C$2,7003 bd3 ba-- sqft1375 Whetherfield St #98, London, ON N6H0K5For Rent
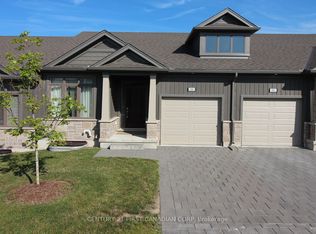
- C$2,7003 bd3 ba-- sqft1375 Whetherfield St #1363, London, ON N6H0K5For Rent

- C$--4 bd4 ba2.1k sqft1020 Oakcrossing Gate, London, ON N6H0E9Off Market
- C$--3 bd3 ba1.7k sqft1030 Oakcrossing Gate #3, London, ON N6H0H1Off Market
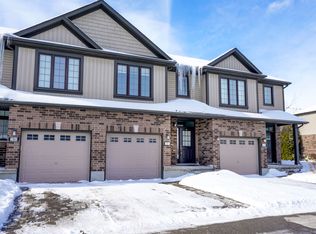
- C$529,0003 bd4 ba-- sqft1030 Oakcrossing Gate #16, London, ON N6H0H1For Sale
- C$--3 bd3 ba2k sqft1050 Oakcrossing Gate #1, London, ON N6H0E9Off Market
- C$8502 bd2 ba2.1k sqft1038 Oakcrossing Gate, London, ON N6H0E9For Rent
- C$2,8003 bd2 ba-- sqft1005 Oakcrossing Gate, London, ON N6H0E9For Rent
Similar homes
- C$649,0004 bd3 ba-- sqft1135 Kimball Cres, London, ON N6G 0A8For Sale
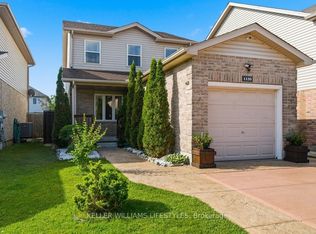 MLS ID #X13686752, KELLER WILLIAMS LIFESTYLES. TRREB
 - C$699,0003 bd3 ba-- sqft714 Oakcrossing Rd, London, ON N6H 5V9For Sale
 MLS ID #X13672672, RE/MAX REAL ESTATE CENTRE INC.. TRREB
 - C$829,9994 bd3 ba-- sqft850 Teakwood Ln, London, ON N6H 0E5For Sale
 MLS ID #X13670286, ICI SOURCE REAL ASSET SERVICES INC.. TRREB
 - C$649,9003 bd2 ba-- sqft308 Reynolds Rd, London, ON N6K 2P1For Sale
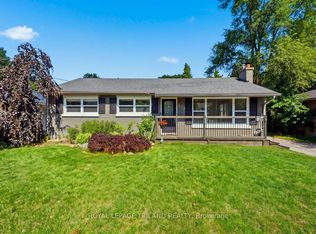 MLS ID #X13627292, ROYAL LEPAGE TRILAND REALTY. TRREB
 - C$649,0004 bd2 ba-- sqft367 Brock St, London, ON N6K 2M3For SaleMLS ID #X13626402, RE/MAX ADVANTAGE REALTY LTD.. TRREB
- C$699,9005 bd3 ba-- sqft2 Ruskin Ct, London, ON N6G 1S8For SaleMLS ID #X13220854, SUTTON GROUP PREFERRED REALTY INC.. TRREB
- C$649,9003 bd4 ba-- sqft433 Hyde Park Rd #4, London, ON N6H 0H5For SaleMLS ID #X13639446, ROYAL LEPAGE TRILAND REALTY. TRREB
- C$814,9004 bd3 ba-- sqft92 Salem Ct, London, ON N6K 1S9For SaleMLS ID #X13687302, BLUE FOREST REALTY INC.. TRREB
- C$748,8004 bd3 ba-- sqft1102 Prince Philip Dr, London, ON N6H 4E5For SaleMLS ID #X13094504, RE/MAX CENTRE CITY REALTY INC.. TRREB
- C$729,9003 bd3 ba-- sqft1982 Denview Ave, London, ON N6G 0G3For SaleMLS ID #X13617082, RE/MAX CENTRE CITY REALTY INC.. TRREB
- C$624,9003 bd2 ba-- sqft574 Princess Ave, London, ON N6B 2B9For SaleMLS ID #X13122734, ROYAL LEPAGE TRILAND REALTY. TRREB
- C$659,9004 bd2 ba-- sqft241 Oldham St, London, ON N5Z 5E3For SaleMLS ID #X13677692, BLUE FOREST REALTY INC.. TRREB
- C$610,0003 bd4 ba-- sqft60 Rosecliffe Cres #8, London, ON N6K 4E5For SaleMLS ID #X13662306, ROYAL LEPAGE TRILAND REALTY. TRREB
- C$499,9003 bd2 ba-- sqft1674 Aldersbrook Rd, London, ON N6G 3B8For SaleMLS ID #X13493574, BLUE FOREST REALTY INC.. TRREB
- C$609,9003 bd2 ba-- sqft252 Josselyn Dr, London, ON N6E 3S5For SaleMLS ID #X13649470, ROYAL LEPAGE TRILAND REALTY. TRREB
- C$629,9003 bd3 ba-- sqft1701 Stackhouse Ave, London, ON N5X 4H9For SaleMLS ID #X13248622, CENTURY 21 FIRST CANADIAN CORP. TRREB
- C$929,9006 bd4 ba-- sqft365 Richmeadow Rd, London, ON N6H 5T2For SaleMLS ID #X13670972, ROYAL LEPAGE TRILAND REALTY. TRREB
- C$469,9992 bd2 ba-- sqft41 Gunn St, London, ON N6G 1C6For SaleMLS ID #X13688920, ROYAL LEPAGE TRILAND REALTY. TRREB
- C$679,9003 bd2 ba-- sqft232 Chelton Rd, London, ON N6M 1B5For SaleMLS ID #X13480394, ROYAL LEPAGE TRILAND REALTY. TRREB
- C$529,9004 bd3 ba-- sqft46 Cliftonvale Ave, London, ON N6J 1J8For SaleMLS ID #X13598186, SUTTON GROUP - SELECT REALTY. TRREB
