Welcome to this charming and well-located 2-bedroom home, ideally situated just minutes from Western University and downtown London. Nestled on a unique lot backing onto beautiful greenspace and the Thames River, this property offers a rare combination of urban convenience and natural privacy. The main level features a spacious living area, a well-appointed kitchen with ample cabinetry and island, and a dining area perfect for family meals or entertaining. A newly updated 3 piece bathroom, with glass shower, is also on the main floor. The upper level offers a bright and spacious primary bedroom highlighted by beautiful cathedral ceilings, creating an open and airy retreat. This level also features a well-appointed 5-piece bathroom complete with a relaxing soaker tub and a large walk-in shower. An additional bedroom completes the upper floor, making it ideal for family, guests, or a home office setup. The fully finished lower level features a large living area, utility room with a workbench, and separate door with walk-up access to the backyard. Step outside to discover one of the true highlights of this property - a private backyard retreat backing directly onto greenspace and steps from the Thames River. Whether you're enjoying your morning coffee, hosting summer gatherings, or simply taking in the tranquil surroundings, this outdoor space offers exceptional serenity. Walking distance to London Waldorf School, Western University, Thames Valley Parkway and biking trail, parks, public transit, and all the amenities of downtown, this property is perfect for first-time buyers, investors, or a family looking to enjoy a quiet setting without sacrificing convenience. Don't miss your opportunity to own a home in one of London's most accessible and scenic locations!
For sale
C$454,900
41 Gunn St, London, ON N6G 1C6
2beds
2baths
Single Family Residence
Built in ----
0 Square Feet Lot
$-- Zestimate®
C$--/sqft
C$-- HOA
What's special
- 47 days
- 23
- 3
Zillow last checked:
Listing updated:
Listed by:
ROYAL LEPAGE TRILAND REALTY
Source: TRREB,MLS®#: X13756304 Originating MLS®#: London and St. Thomas Association of REALTORS
Originating MLS®#: London and St. Thomas Association of REALTORSFacts & features
Interior
Bedrooms & bathrooms
- Bedrooms: 2
- Bathrooms: 2
Heating
- Forced Air, Gas
Cooling
- Central Air
Features
- Water Meter
- Basement: Full
- Has fireplace: No
Interior area
- Living area range: 1100-1500 null
Property
Parking
- Total spaces: 2
Features
- Stories: 2
- Patio & porch: Porch
- Pool features: None
Lot
- Size: 0 Square Feet
- Features: Park, Public Transit, School, Irregular Lot
Details
- Parcel number: 082470166
Construction
Type & style
- Home type: SingleFamily
- Property subtype: Single Family Residence
Materials
- Stucco (Plaster)
- Foundation: Concrete
- Roof: Shingle
Utilities & green energy
- Sewer: Sewer
Community & HOA
Location
- Region: London
Financial & listing details
- Tax assessed value: C$298,000
- Annual tax amount: C$4,996
- Date on market: 9/8/2026
Price history
Price history is unavailable.
Public tax history
Tax history is unavailable.
Climate risks
Neighborhood: West London
Nearby schools
GreatSchools rating
No schools nearby
We couldn't find any schools near this home.

Similar homes
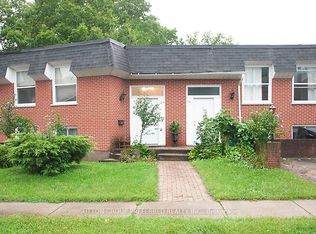
- C$449,9002 bd2 ba-- sqft550 Elizabeth St, London, ON N5W 3S4For Sale
 MLS ID #X13768552, BLUE FOREST REALTY INC.. TRREB
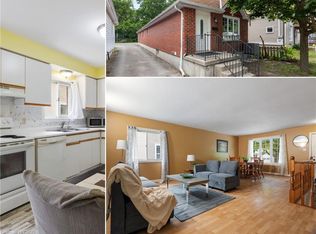
 - C$469,9002 bd2 ba-- sqft131 Bond St, London, ON N6C 1W6For Sale
 MLS ID #X13761076, REAL BROKER ONTARIO LTD.. TRREB
 - C$449,9005 bd2 ba-- sqft791 Quebec St, London, ON N5Y 1X3For Sale
 MLS ID #X13845774, KELLER WILLIAMS LIFESTYLES. TRREB
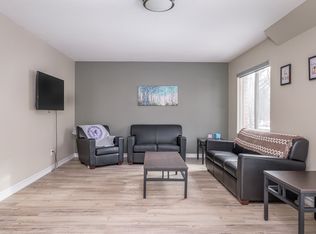
 - C$399,9002 bd2 ba-- sqft149 William St, London, ON N6B 3B4For Sale
 MLS ID #X14092308, ROYAL LEPAGE TRILAND REALTY. TRREB
