Welcome to 38 Byron Avenue, nestled in Wortley Village! This charming 3-bedroom, 1-bathroom, 2-storey home offers a warm and inviting atmosphere with two spacious living areas on the main floor, one featuring a cozy gas fireplace. Beautiful stained glass windows at the front of the home add character and timeless appeal. The functional layout provides plenty of space for family living and entertaining. The private backyard, is ready for your personal touch - perfect for creating your dream outdoor retreat. A 2-car driveway ensures convenient parking. Located in the sought-after Wortley Village community, you'll love being steps from vibrant shops, cafes, parks, and schools. Don't miss this opportunity to own a character-filled home in one of Londons most desirable neighbourhoods!
For sale
C$474,900
38 Byron Ave E, London, ON N6C 1C5
3beds
1baths
Single Family Residence
Built in ----
0 Square Feet Lot
$-- Zestimate®
C$--/sqft
C$-- HOA
What's special
Cozy gas fireplacePrivate backyard
- 2 days |
- 11 |
- 2 |
Zillow last checked:
Listing updated:
Listed by:
ROYAL LEPAGE TRILAND REALTY
Source: TRREB,MLS®#: X13648362 Originating MLS®#: London and St. Thomas Association of REALTORS
Originating MLS®#: London and St. Thomas Association of REALTORSFacts & features
Interior
Bedrooms & bathrooms
- Bedrooms: 3
- Bathrooms: 1
Primary bedroom
- Level: Second
- Dimensions: 3.7 x 2.89
Bedroom
- Level: Second
- Dimensions: 2.91 x 2.68
Bedroom
- Level: Second
- Dimensions: 2.91 x 2.72
Bathroom
- Level: Second
- Dimensions: 1.87 x 2.4
Den
- Level: Main
- Dimensions: 3.92 x 4.6
Kitchen
- Level: Main
- Dimensions: 4.88 x 3.43
Living room
- Level: Main
- Dimensions: 4.88 x 3.86
Other
- Level: Basement
- Dimensions: 4.96 x 3.35
Other
- Level: Basement
- Dimensions: 4.99 x 7.8
Heating
- Forced Air, Gas
Cooling
- Central Air
Features
- Flooring: Carpet Free
- Basement: Unfinished
- Has fireplace: Yes
- Fireplace features: Natural Gas
Interior area
- Living area range: 1100-1500 null
Video & virtual tour
Property
Parking
- Total spaces: 2
- Parking features: Private Double
Features
- Stories: 1.5
- Patio & porch: Patio
- Pool features: None
Lot
- Size: 0 Square Feet
- Features: Park, School, Public Transit, Rectangular Lot
Details
- Additional structures: Shed
- Parcel number: 083900027
Construction
Type & style
- Home type: SingleFamily
- Property subtype: Single Family Residence
Materials
- Brick
- Foundation: Block
- Roof: Shingle
Utilities & green energy
- Sewer: Sewer
Community & HOA
Location
- Region: London
Financial & listing details
- Annual tax amount: C$3,789
- Date on market: 8/7/2026
R
ROYAL LEPAGE TRILAND REALTY
By pressing Contact Agent, you agree that the real estate professional identified above may call/text you about your search, which may involve use of automated means and pre-recorded/artificial voices. You don't need to consent as a condition of buying any property, goods, or services. Message/data rates may apply. You also agree to our Terms of Use. Zillow does not endorse any real estate professionals. We may share information about your recent and future site activity with your agent to help them understand what you're looking for in a home.
Price history
Price history is unavailable.
Public tax history
Tax history is unavailable.
Climate risks
Neighborhood: South London
Nearby schools
GreatSchools rating
No schools nearby
We couldn't find any schools near this home.
- C$549,0003 bd2 ba-- sqft49 Euclid Ave, London, ON N6C1C2For Sale

- C$--1 bd1 ba-- sqft30 Euclid Ave #1406283, London, ON N6C1C1Off Market
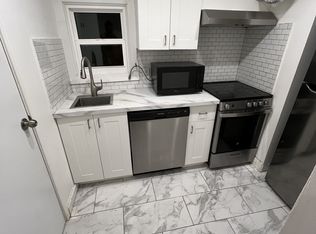
- C$--2 bd1 ba-- sqft30 Euclid Ave #1406285, London, ON N6C1C1Off Market
- C$--2 bd1 ba-- sqft15 Euclid Ave, London, ON N6C1C2Off Market

- C$1,9502 bd1 ba-- sqft15 Euclid Ave #15, London, ON N6C1C2For Rent
- C$599,0003 bd2 ba-- sqft56 Euclid Ave, London, ON N6C1C1For Sale
- C$518,9003 bd2 ba-- sqft10 Byron Ave E, London, ON N6C1C5For Sale
- C$499,9003 bd3 ba-- sqft118 Wharncliffe Rd S, London, ON N6J2K3For Sale
Similar homes
- C$459,9003 bd1 ba-- sqft3 Johnston St, London, ON N6J 2R6For Sale
 MLS ID #X13636102, SUTTON GROUP - HODGSON REALTY INC.. TRREB
 - C$429,9003 bd2 ba-- sqft118 Emery St W, London, ON N6J 1S1For Sale
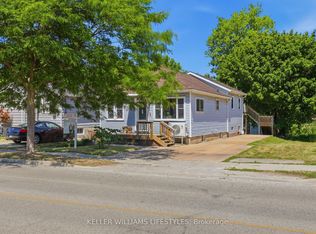 MLS ID #X13638408, KELLER WILLIAMS LIFESTYLES. TRREB
 - C$419,0003 bd2 ba-- sqft18 Mount Pleasant Ave, London, ON N6H 1C9For Sale
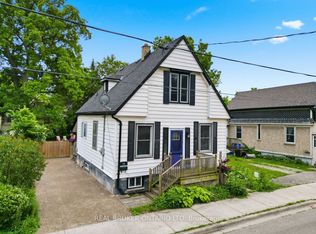 MLS ID #X13632582, REAL BROKER ONTARIO LTD. TRREB
 - C$539,9003 bd2 ba-- sqft190 Taylor St, London, ON N5Y 2J4For Sale
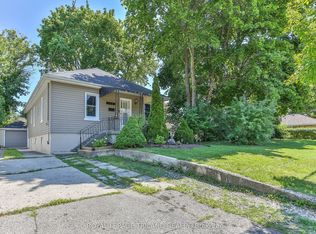 MLS ID #X13648364, ROYAL LEPAGE TRILAND REALTY. TRREB
 - C$457,0002 bd2 ba-- sqft38 Bellwood Cres, London, ON N5Y 2C5For SaleMLS ID #X13646028, THRIVE REALTY GROUP INC.. TRREB
- C$459,0004 bd2 ba-- sqft93 Stanley St, London, ON N6C 1B3For SaleMLS ID #X13143726, NU-VISTA PINNACLE REALTY BROKERAGE INC. TRREB
- C$564,9003 bd2 ba-- sqft706 Princess Ave, London, ON N5W 3M3For SaleMLS ID #X13651908, ROYAL LEPAGE TRILAND REALTY. TRREB
- C$485,0002 bd2 ba-- sqft41 Gunn St, London, ON N6G 1C6For SaleMLS ID #X13614420, ROYAL LEPAGE TRILAND REALTY. TRREB
- C$489,9004 bd2 ba-- sqft657 Viscount Rd, London, ON N6J 2Y4For SaleMLS ID #X13601822, ROYAL LEPAGE TRILAND REALTY. TRREB
- C$535,0003 bd2 ba-- sqft48 Tecumseh Ave E, London, ON N6C 1R7For SaleMLS ID #X13450314, KELLER WILLIAMS LIFESTYLES. TRREB
- C$559,0004 bd2 ba-- sqft64 Linwood St, London, ON N5Y 1W2For SaleMLS ID #X13633860, RE/MAX CENTRE CITY REALTY INC.. TRREB
- C$399,0002 bd1 ba-- sqft89 Egerton St, London, ON N5Z 2G1For SaleMLS ID #X13643234, ROYAL LEPAGE TRILAND REALTY. TRREB
- C$599,9004 bd3 ba-- sqft698 Chiddington Ave, London, ON N6C 2W8For SaleMLS ID #X13650896, CENTURY 21 FIRST CANADIAN CORP. TRREB
- C$485,0002 bd2 ba-- sqft550 Elizabeth St, London, ON N5W 3S4For SaleMLS ID #X13541316, BLUE FOREST REALTY INC.. TRREB
- C$599,0003 bd2 ba-- sqft56 Euclid Ave, London, ON N6C 1C1For SaleMLS ID #X13475304, CENTURY 21 FIRST CANADIAN CORP. TRREB
- C$449,9002 bd1 ba-- sqft103 Edward St, London, ON N6C 3H6For SaleMLS ID #X13518152, CENTURY 21 FIRST CANADIAN CORP. TRREB
- C$624,9003 bd2 ba-- sqft447 Woodman Ave, London, ON N5W 4A1For SaleMLS ID #X13648400, SUTTON GROUP PREFERRED REALTY INC.. TRREB
- C$499,9002 bd2 ba-- sqft543 Chester St, London, ON N6C 2K1For SaleMLS ID #X13576476, RE/MAX ADVANTAGE REALTY LTD.. TRREB
- C$499,9003 bd2 ba-- sqft1874 Churchill Ave, London, ON N5W 2L6For SaleMLS ID #X13601244, ROYAL LEPAGE TRILAND REALTY. TRREB
- C$599,0003 bd2 ba-- sqft94 Briscoe St E, London, ON N6C 1X2For SaleMLS ID #X13584716, CHESTNUT PARK REAL ESTATE LIMITED. TRREB
