Imagine owning a home in one of London's most sought-after neighbourhoods, where morning coffee, evening walks, local cafes, boutique shopping, parks, and year-round community events are all just steps away. Welcome to 10 Byron Avenue East-an incredible opportunity to break into the heart of Old South at an exceptional price. This beautifully updated bungalow offers approximately 1,421 sq. ft. of finished living space with 2+1 bedrooms and 2 bathrooms, perfectly blending timeless character with today's modern finishes. Freshly painted and filled with natural light, the home features beautiful hardwood floors and a stunning renovated kitchen with white shaker cabinetry, quartz-look countertops, subway tile backsplash, stainless steel appliances, black hardware, and a spacious eat-in dining area. The fully finished lower level adds incredible flexibility with a large family room, third bedroom, two-piece bathroom, and space for a home office, gym, or playroom. Outside, enjoy your own private backyard retreat with a spacious deck, mature trees, landscaped gardens, and full privacy fencing- ideal for entertaining, relaxing, or enjoying lazy mornings. As we all know, living in Old South is about more than just the home- it's the lifestyle. Walk to the cafes, restaurants, stores, and festivals of vibrant Wortley Village. The Thames Valley Parkway, Victoria Hospital, downtown London, excellent schools, parks, and transit are all just minutes away. Whether you're buying your first home or looking for one of London's most walkable, charming communities, 10 Byron Avenue East offers exceptional value, modern updates, and a lifestyle that's hard to match.
For sale
C$518,900
10 Byron Ave E, London, ON N6C 1C5
3beds
2baths
Single Family Residence
Built in ----
3,375 Square Feet Lot
$-- Zestimate®
C$--/sqft
C$-- HOA
What's special
- 11 days |
- 44 |
- 4 |
Zillow last checked:
Listing updated:
Listed by:
THRIVE REALTY GROUP INC.
Source: TRREB,MLS®#: X13616468 Originating MLS®#: London and St. Thomas Association of REALTORS
Originating MLS®#: London and St. Thomas Association of REALTORSFacts & features
Interior
Bedrooms & bathrooms
- Bedrooms: 3
- Bathrooms: 2
Primary bedroom
- Level: Main
- Dimensions: 3.37 x 3.18
Bedroom
- Level: Basement
- Dimensions: 3.28 x 3.53
Bedroom
- Level: Main
- Dimensions: 3.36 x 3.02
Bathroom
- Level: Basement
- Dimensions: 1.88 x 1.82
Bathroom
- Level: Main
- Dimensions: 2.28 x 1.5
Breakfast
- Level: Main
- Dimensions: 2.7 x 1.77
Dining room
- Level: Main
- Dimensions: 2.59 x 3.18
Foyer
- Level: Main
- Dimensions: 1.95 x 1.15
Kitchen
- Level: Main
- Dimensions: 3.28 x 3.82
Living room
- Level: Main
- Dimensions: 3.93 x 3.73
Recreation
- Level: Basement
- Dimensions: 6.39 x 6.25
Utility room
- Level: Basement
- Dimensions: 3.02 x 4.33
Heating
- Forced Air, Gas
Cooling
- Central Air
Features
- Primary Bedroom - Main Floor
- Flooring: Carpet Free
- Basement: Finished
- Has fireplace: No
Interior area
- Living area range: 700-1100 null
Property
Parking
- Total spaces: 3
- Parking features: Private
Features
- Patio & porch: Deck, Porch
- Exterior features: Landscaped
- Pool features: None
Lot
- Size: 3,375 Square Feet
- Features: Fenced Yard, Park, Public Transit, School, School Bus Route
Details
- Additional structures: Shed, Fence - Full, Storage
- Parcel number: 083900006
Construction
Type & style
- Home type: SingleFamily
- Architectural style: Bungalow
- Property subtype: Single Family Residence
Materials
- Aluminum Siding, Brick
- Foundation: Concrete Block
- Roof: Asphalt Shingle
Utilities & green energy
- Sewer: Sewer
Community & HOA
Location
- Region: London
Financial & listing details
- Annual tax amount: C$3,940
- Date on market: 7/29/2026
T
THRIVE REALTY GROUP INC.
By pressing Contact Agent, you agree that the real estate professional identified above may call/text you about your search, which may involve use of automated means and pre-recorded/artificial voices. You don't need to consent as a condition of buying any property, goods, or services. Message/data rates may apply. You also agree to our Terms of Use. Zillow does not endorse any real estate professionals. We may share information about your recent and future site activity with your agent to help them understand what you're looking for in a home.
Price history
Price history is unavailable.
Public tax history
Tax history is unavailable.
Climate risks
Neighborhood: South London
Nearby schools
GreatSchools rating
No schools nearby
We couldn't find any schools near this home.
- C$499,9003 bd3 ba-- sqft118 Wharncliffe Rd S, London, ON N6J2K3For Sale
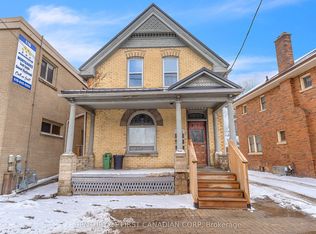
- C$--2 bd1 ba-- sqft15 Euclid Ave, London, ON N6C1C2Off Market

- C$1,9502 bd1 ba-- sqft15 Euclid Ave #15, London, ON N6C1C2For Rent

- C$--2 bd1 ba-- sqft94 Wharncliffe Rd S, London, ON N6J2K1Off Market
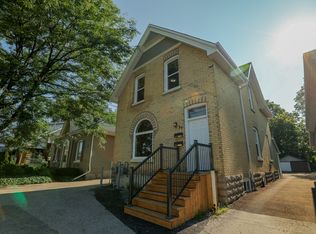
- C$474,9003 bd1 ba-- sqft38 Byron Ave E, London, ON N6C1C5For Sale
- C$--1 bd1 ba-- sqft30 Euclid Ave #1406283, London, ON N6C1C1Off Market
- C$--2 bd1 ba-- sqft30 Euclid Ave #1406285, London, ON N6C1C1Off Market
- C$549,0003 bd2 ba-- sqft49 Euclid Ave, London, ON N6C1C2For Sale
Similar homes
- C$499,9003 bd3 ba-- sqft12 Orchard St, London, ON N6J 2R3For Sale
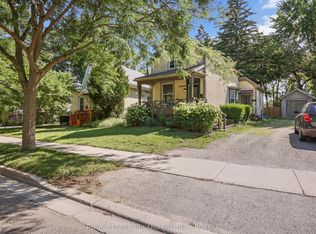 MLS ID #X13649504, ROYAL LEPAGE TRILAND PREMIER BROKERAGE. TRREB
 - C$474,9003 bd1 ba-- sqft38 Byron Ave E, London, ON N6C 1C5For Sale
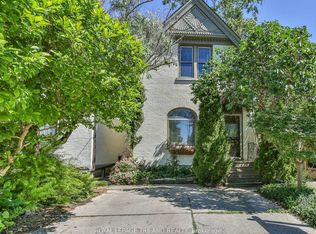 MLS ID #X13648362, ROYAL LEPAGE TRILAND REALTY. TRREB
 - C$539,0004 bd2 ba-- sqft70 Mackay Ave, London, ON N6J 2V5For Sale
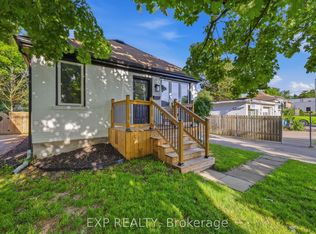 MLS ID #X13647780, EXP REALTY. TRREB
 - C$549,0003 bd2 ba-- sqft49 Euclid Ave, London, ON N6C 1C2For Sale
 MLS ID #X13530560, EXP REALTY. TRREB
 - C$539,0005 bd2 ba-- sqft31 Mount Pleasant Ave, London, ON N6H 1C8For SaleMLS ID #X13654300, RE/MAX ICON REALTY. TRREB
- C$459,9003 bd1 ba-- sqft3 Johnston St, London, ON N6J 2R6For SaleMLS ID #X13636102, SUTTON GROUP - HODGSON REALTY INC.. TRREB
- C$499,0003 bd3 ba-- sqft71 Briscoe St E, London, ON N6C 1W8For SaleMLS ID #X13609470, SUTTON GROUP - SELECT REALTY. TRREB
- C$529,9004 bd3 ba-- sqft46 Cliftonvale Ave, London, ON N6J 1J8For SaleMLS ID #X13598186, SUTTON GROUP - SELECT REALTY. TRREB
- C$540,0003 bd2 ba-- sqft129 Langarth St W, London, ON N6J 1P7For SaleMLS ID #X13620484, CENTURY 21 FIRST CANADIAN CORP. TRREB
- C$535,0003 bd2 ba-- sqft48 Tecumseh Ave E, London, ON N6C 1R7For SaleMLS ID #X13450314, KELLER WILLIAMS LIFESTYLES. TRREB
- C$499,9004 bd2 ba-- sqft5 Cove Rd, London, ON N6J 1H7For SaleMLS ID #X13487724, KELLER WILLIAMS LIFESTYLES. TRREB
- C$599,9004 bd3 ba-- sqft340 Riverside Dr, London, ON N6H 1E9For SaleMLS ID #X13639732, THE REALTY FIRM INC.. TRREB
- C$499,9003 bd2 ba-- sqft58 Wyatt St, London, ON N6H 1A7For SaleMLS ID #X13588448, ROYAL LEPAGE TRILAND REALTY. TRREB
- C$495,0004 bd2 ba-- sqft198 Springbank Dr #201, London, ON N6J 1G1For SaleMLS ID #X13620202, RE/MAX CENTRE CITY REALTY INC.. TRREB
- C$429,9003 bd2 ba-- sqft118 Emery St W, London, ON N6J 1S1For SaleMLS ID #X13638408, KELLER WILLIAMS LIFESTYLES. TRREB
- C$519,9004 bd3 ba-- sqft37 Emery St W, London, ON N6J 1R7For SaleMLS ID #X13512674, THRIVE REALTY GROUP INC.. TRREB
- C$499,9003 bd3 ba-- sqft118 Wharncliffe Rd S, London, ON N6J 2K3For SaleMLS ID #X13566666, CENTURY 21 FIRST CANADIAN CORP. TRREB
- C$599,0003 bd2 ba-- sqft56 Euclid Ave, London, ON N6C 1C1For SaleMLS ID #X13475304, CENTURY 21 FIRST CANADIAN CORP. TRREB
- C$499,0002 bd1 ba-- sqft110 Emery St E, London, ON N6C 2E1For SaleMLS ID #X13618234, CENTURY 21 FIRST CANADIAN CORP. TRREB
- C$515,0002 bd2 ba-- sqft98 Briscoe St E, London, ON N6C 1X2For SaleMLS ID #X13210978, ROYAL LEPAGE TRILAND PREMIER BROKERAGE. TRREB
