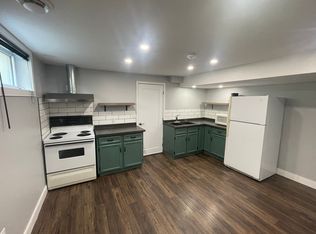
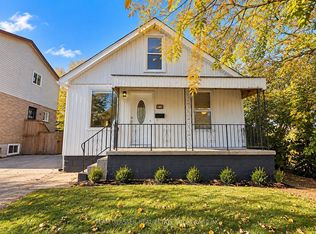
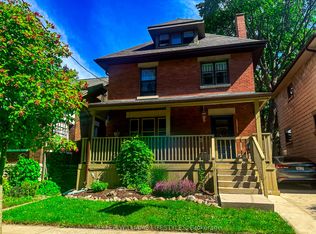
Much larger than it appears, this beautifully updated 4-bedroom, 3-bathroom home offers exceptional flexibility for families, multi-generational living, or savvy buyers looking for additional income. Backing directly onto Euston Park and the natural beauty of the Coves area, you'll enjoy a rare combination of privacy, green space, and city convenience, with no back neighbours, ever. Thoughtfully renovated in 2016, the home features two updated kitchens, three full bathrooms, updated flooring, trim, hardware, exterior siding, insulation, plumbing, electrical, furnace, and air conditioning. The bright and spacious main level offers generous living and dining spaces, a large eat-in kitchen, convenient main floor laundry, and direct access to the sunny south-facing backyard. One of the standout features is the self-contained lower-level suite with its own entrance, kitchen, bathroom, and laundry. Currently leased month-to-month to an excellent long-term tenant for $1,200/month inclusive of utilities, it provides an outstanding mortgage helper, with the tenant eager to remain if desired. Step outside to a private backyard retreat complete with a gas line-fed BBQ (incl.), storage shed, and direct access to Euston Park. The park stretches out behind the property with grasslands, walking paths, and a connection to the environmentally significant Coves area, creating a peaceful backdrop rarely found within the city. Evenings and weekends are especially quiet here, with just one active side neighbour and nothing but green space at the back. This is also a smart location for attracting tenants: a city bus route runs nearby, offering easy access to nearby amenities, an easy sell for future renters. Additional features include parking for up to three vehicles and proximity to schools, shopping, parks, and everyday conveniences. This is a rare opportunity to own a spacious, income-generating home with a truly remarkable natural setting right in the heart of the city.
For sale
C$499,900
37 Emery St W, London, ON N6J 1R7
4beds
3baths
Single Family Residence
Built in ----
3,850 Square Feet Lot
$-- Zestimate®
C$--/sqft
C$-- HOA
What's special
- 26 days
- 24
- 0
Zillow last checked:
Listing updated:
Listed by:
THRIVE REALTY GROUP INC.
Source: TRREB,MLS®#: X13833930 Originating MLS®#: London and St. Thomas Association of REALTORS
Originating MLS®#: London and St. Thomas Association of REALTORSFacts & features
Interior
Bedrooms & bathrooms
- Bedrooms: 4
- Bathrooms: 3
Primary bedroom
- Level: Second
- Dimensions: 5.63 x 3.58
Bedroom 2
- Level: Main
- Dimensions: 3.7 x 3.61
Bedroom 3
- Level: Main
- Dimensions: 3.47 x 2.49
Bathroom
- Level: Main
- Dimensions: 1.81 x 2.51
Bathroom
- Level: Second
- Dimensions: 2.21 x 1.78
Kitchen
- Level: Main
- Dimensions: 3.57 x 3.63
Laundry
- Level: Main
- Dimensions: 2.03 x 2.79
Living room
- Level: Main
- Dimensions: 5.63 x 3.64
Heating
- Forced Air, Gas
Cooling
- Central Air
Features
- Flooring: Accessory Apartment
- Basement: Apartment,Separate Entrance
- Has fireplace: No
Interior area
- Living area range: 700-1100 null
Video & virtual tour
Property
Parking
- Total spaces: 3
- Parking features: Private
Features
- Stories: 1.5
- Patio & porch: Deck, Patio
- Exterior features: Backs On Green Belt, Privacy, Recreational Area
- Pool features: None
- Has view: Yes
- View description: Meadow, Park/Greenbelt, Trees/Woods
Lot
- Size: 3,850 Square Feet
- Features: Fenced Yard, Greenbelt/Conservation, Wooded/Treed, Public Transit
Details
- Additional structures: Garden Shed
- Parcel number: 083980404
Construction
Type & style
- Home type: SingleFamily
- Property subtype: Single Family Residence
Materials
- Vinyl Siding
- Foundation: Poured Concrete
- Roof: Asphalt Shingle
Utilities & green energy
- Sewer: Sewer
Community & HOA
Location
- Region: London
Financial & listing details
- Annual tax amount: C$3,001
- Date on market: 9/28/2026
Price history
Price history is unavailable.
Public tax history
Tax history is unavailable.
Climate risks
Neighborhood: Southcrest
Nearby schools
GreatSchools rating
No schools nearby
We couldn't find any schools near this home.

Similar homes
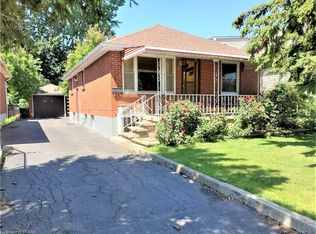
- C$499,0005 bd3 ba-- sqft384 Wharncliffe Rd S, London, ON N6J 2M1For Sale
 MLS ID #X13811718, CENTURY 21 FIRST CANADIAN CORP. TRREB
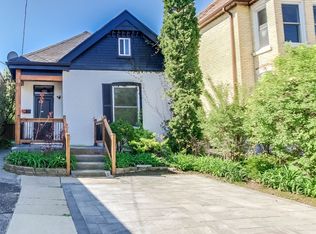
 - C$499,0005 bd3 ba-- sqft71 Briscoe St E, London, ON N6C 1W8For Sale
 MLS ID #X13609470, SUTTON GROUP - SELECT REALTY. TRREB
 - C$499,0004 bd2 ba-- sqft5 Cove Rd, London, ON N6J 1H7For Sale
 MLS ID #X13736028, KELLER WILLIAMS LIFESTYLES. TRREB
 - C$449,9004 bd2 ba-- sqft673 Galloway Cres, London, ON N6J 2Y6For Sale
 MLS ID #X14096132, BLUE FOREST REALTY INC.. TRREB
