Fully detached raised Ranch 2+2 bedrooms with 2 full bathrooms in Masonville area features open living/dining room, original hardwood, eat-in kitchen,plenty of storage ,access to the rear deck , huge family room in lower level, single fully insulated garage with inside entry. Downstairs features a spacious recreation room with 2 large bedrooms, a 3-piece bathroom, convenient under-stair storage, and a combined laundry, storage, and mechanical room. Step to Masonville Mall, Loblaws, banks , restaurants, library, and bus terminal taking 5 minutes to university hospital and western university. Has school-bus to well-known Jack Chambers elementary school & Lucas high school. Appliances will be sold as is.
For sale
C$519,000
145 N Centre St #7, London, ON N6J 1T6
4beds
2baths
Townhouse
Built in ----
-- sqft lot
$-- Zestimate®
C$--/sqft
C$165/mo HOA
What's special
Original hardwoodEat-in kitchenPlenty of storageConvenient under-stair storage
- 61 days
- 7
- 0
Zillow last checked:
Listing updated:
Listed by:
INITIA REAL ESTATE (ONTARIO) LTD
Source: TRREB,MLS®#: X13546996 Originating MLS®#: London and St. Thomas Association of REALTORS
Originating MLS®#: London and St. Thomas Association of REALTORSFacts & features
Interior
Bedrooms & bathrooms
- Bedrooms: 4
- Bathrooms: 2
Bedroom
- Level: Main
- Dimensions: 3.96 x 3.33
Bedroom 2
- Level: Main
- Dimensions: 3.25 x 3.12
Bedroom 3
- Level: Basement
- Dimensions: 3.91 x 2.99
Bedroom 4
- Level: Basement
- Dimensions: 3.96 x 3.09
Family room
- Level: Main
- Dimensions: 6.09 x 4.44
Living room
- Level: Basement
- Dimensions: 6.04 x 4.31
Heating
- Forced Air, Gas
Cooling
- Central Air
Appliances
- Laundry: In-Suite Laundry
Features
- None
- Basement: Full,Finished
- Has fireplace: No
Interior area
- Living area range: 900-999 null
Property
Parking
- Total spaces: 2
- Parking features: Garage
- Has garage: Yes
Features
- Exterior features: Enclosed Balcony
Details
- Parcel number: 090220007
Construction
Type & style
- Home type: Townhouse
- Architectural style: Bungalow
- Property subtype: Townhouse
Materials
- Aluminum Siding, Brick
Community & HOA
HOA
- Services included: Common Elements Included
- HOA fee: C$165 monthly
- HOA name: 33
Location
- Region: London
Financial & listing details
- Annual tax amount: C$4,275
- Date on market: 7/10/2026
Price history
Price history is unavailable.
Public tax history
Tax history is unavailable.
Climate risks
Neighborhood: Southcrest
Nearby schools
GreatSchools rating
No schools nearby
We couldn't find any schools near this home.


Similar homes
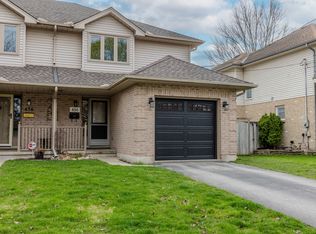
- C$499,0004 bd4 ba-- sqft1375 Whetherfield St #80, London, ON N6H 0B6For Sale
 MLS ID #X13639062, ROYAL LEPAGE PLATINUM REALTY. TRREB

 - C$525,0005 bd3 ba-- sqft600 Sarnia Rd #23, London, ON N6G 5M4For Sale
 MLS ID #X13714818, THE AGENCY REAL ESTATE. TRREB
 - C$489,9004 bd3 ba-- sqft1730 Attawandaron Rd, London, ON N6G 3N1For Sale
 MLS ID #X13716828, ICI SOURCE REAL ASSET SERVICES INC.. TRREB
 - C$399,9993 bd3 ba-- sqft75 Ansondale Rd #65, London, ON N6C 5W6For Sale
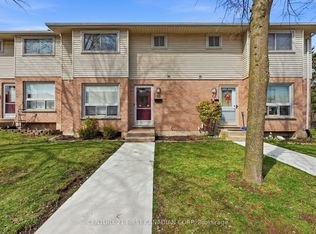 MLS ID #X13754620, CENTURY 21 FIRST CANADIAN CORP. TRREB
