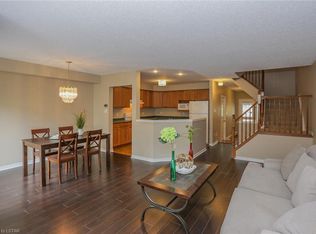
A well-maintained 2-storey condo townhouse in a quiet North London community near Ambleside and Pinnacle. This home offers 4 bedrooms and 3 bathrooms, in-suite laundry, forced-air gas heat, and central air. Enjoy an attached garage plus driveway parking for 2 spaces total, and a low $353.55 monthly maintenance fee covering common elements and building insurance. Currently tenant-occupied with immediate/flexible possession, a great fit for investors or end-users. Close to shopping, schools, and transit. Currently rented for $3,300/month.
For sale
C$539,000
320 Ambleside Dr #60, London, ON N6G 5H8
4beds
3baths
Townhouse
Built in ----
-- sqft lot
$-- Zestimate®
C$--/sqft
C$354/mo HOA
What's special
In-suite laundryForced-air gas heatCentral airAttached garage
- 1 day |
- 3 |
- 0 |
Zillow last checked:
Listing updated:
Listed by:
THE AGENCY REAL ESTATE
Source: TRREB,MLS®#: X13714928 Originating MLS®#: London and St. Thomas Association of REALTORS
Originating MLS®#: London and St. Thomas Association of REALTORSFacts & features
Interior
Bedrooms & bathrooms
- Bedrooms: 4
- Bathrooms: 3
Bedroom
- Level: Second
- Dimensions: 4.67 x 3.45
Bedroom 2
- Level: Second
- Dimensions: 3.35 x 3.05
Bedroom 3
- Level: Second
- Dimensions: 4.27 x 3.05
Bathroom
- Level: Second
- Dimensions: 0 x 0
Bathroom
- Level: Main
- Dimensions: 0 x 0
Bathroom
- Level: Basement
- Dimensions: 0 x 0
Family room
- Level: Main
- Dimensions: 6.55 x 3.35
Kitchen
- Level: Main
- Dimensions: 3.15 x 2.87
Loft
- Level: Second
- Dimensions: 5.11 x 3.45
Heating
- Forced Air, Gas
Cooling
- Central Air
Appliances
- Included: Water Heater
- Laundry: In-Suite Laundry
Features
- Basement: Other
- Has fireplace: No
Interior area
- Living area range: 1600-1799 null
Property
Parking
- Total spaces: 2
- Parking features: Private
- Has garage: Yes
Features
- Stories: 2
- Waterfront features: None
Details
- Parcel number: 090970014
Construction
Type & style
- Home type: Townhouse
- Property subtype: Townhouse
Materials
- Brick, Vinyl Siding
Community & HOA
HOA
- Services included: Common Elements Included, Building Insurance Included
- HOA fee: C$354 monthly
- HOA name: 524
Location
- Region: London
Financial & listing details
- Annual tax amount: C$3,738
- Date on market: 8/26/2026
Price history
Price history is unavailable.
Public tax history
Tax history is unavailable.
Climate risks
Neighborhood: Masonville
Nearby schools
GreatSchools rating
No schools nearby
We couldn't find any schools near this home.
- C$2,9003 bd4 ba-- sqft320 Ambleside Dr #30, London, ON N6G5H8For Rent

- C$549,9004 bd4 ba-- sqft320 Ambleside Dr #87, London, ON N6G5H8For Sale

- C$--3 bd2 ba1.4k sqft320 Ambleside Dr #75, London, ON N6G5H8Off Market
- C$2,8004 bd6 ba-- sqft320 Ambleside Dr #44, London, ON N6G5H8For Rent

- C$674,9003 bd4 ba-- sqft475 McGarrell Dr #31, London, ON N6G5K6For Sale
- C$669,9004 bd3 ba-- sqft400 Ambleside Dr #31, London, ON N6G4Y7For Sale
- C$--3 bd4 ba2k sqft410 Ambleside Dr #31, London, ON N6G4Y3Off Market
- C$490,0003 bd3 ba-- sqft410 Ambleside Dr #21, London, ON N6G4Y3For Sale
Similar homes
- C$549,9004 bd4 ba-- sqft320 Ambleside Dr #87, London, ON N6G 5H8For SaleMLS ID #X13713852, RIGHT AT HOME REALTY. TRREB
- C$489,9004 bd3 ba-- sqft1730 Attawandaron Rd, London, ON N6G 3N1For Sale
 MLS ID #X13716828, ICI SOURCE REAL ASSET SERVICES INC.. TRREB
 - C$584,9003 bd3 ba-- sqft1061 Eagletrace Dr #73, London, ON N6G 0T3For Sale
 MLS ID #X13710596, KELLER WILLIAMS LIFESTYLES. TRREB
 - C$414,9993 bd2 ba-- sqft1786 Attawandaron Rd #11, London, ON N6G 3N1For Sale
 MLS ID #X13718856, THE REALTY FIRM INC.. TRREB
 - C$490,0003 bd3 ba-- sqft410 Ambleside Dr #21, London, ON N6G 4Y3For SaleMLS ID #X13661046, SUTTON GROUP - SELECT REALTY. TRREB
- C$579,9002 bd3 ba-- sqft1755 Louise Blvd #7, London, ON N6G 5G4For SaleMLS ID #X13680730, ROYAL LEPAGE TRILAND PREMIER BROKERAGE. TRREB
- C$459,9002 bd3 ba-- sqft122 Sherwood Forest Sq #18, London, ON N6G 5G8For SaleMLS ID #X13717188, RE/MAX ADVANTAGE REALTY LTD.. TRREB
- C$579,0003 bd4 ba-- sqft410 Ambleside Dr #3, London, ON N6G 4Y3For SaleMLS ID #X13454986, BLUE FOREST REALTY INC.. TRREB
- C$510,0004 bd4 ba-- sqft1548 Richmond St #10, London, ON N6G 4W7For SaleMLS ID #X13622456, CENTURY 21 FIRST CANADIAN CORP. TRREB
- C$650,0005 bd2 ba-- sqft43 Finsbury Cres, London, ON N6G 2B3For SaleMLS ID #X13708878, KELLER WILLIAMS LIFESTYLES. TRREB
- C$559,9004 bd4 ba-- sqft1548 Richmond St #31, London, ON N6G 4W7For SaleMLS ID #X13116348, RE/MAX CENTRE CITY REALTY INC.. TRREB
- C$669,9004 bd3 ba-- sqft400 Ambleside Dr #31, London, ON N6G 4Y7For SaleMLS ID #X13701942, ROYAL LEPAGE TRILAND PREMIER BROKERAGE. TRREB
- C$498,0004 bd4 ba-- sqft1548 Richmond St #7, London, ON N6G 4W7For SaleMLS ID #X13551790, CENTURY 21 MYPRO REALTY. TRREB
- C$649,9004 bd4 ba-- sqft2305 Callingham Dr N, London, ON N6G 0X2For SaleMLS ID #X13684948, THRIVE REALTY GROUP INC.. TRREB
- C$499,9995 bd3 ba-- sqft1570 Richmond St #7, London, ON N6G 4W1For SaleMLS ID #X13557412, RE/MAX EXCELLENCE REAL ESTATE. TRREB
- C$599,0004 bd4 ba-- sqft70 Sunnyside Dr #63, London, ON N5X 3W5For SaleMLS ID #X13656680, CENTURY 21 FIRST CANADIAN CORP. TRREB
- C$409,9903 bd3 ba-- sqft1786 Attawandaron Rd Unit 10, London, ON N6G 3N1For SaleMLS ID #X13681730, AVION REALTY INC. TRREB
- C$569,9003 bd3 ba-- sqft1061 Eagletrace Dr #71, London, ON N6G 0T3For SaleMLS ID #X13049378, ROYAL LEPAGE TRILAND REALTY. TRREB
- C$599,9004 bd4 ba-- sqft275 Callaway Rd #98, London, ON N6G 0N8For SaleMLS ID #X13575756, CENTURY 21 FIRST CANADIAN CORP. TRREB
- C$599,9003 bd3 ba-- sqft930 Silverfox Cres, London, ON N6G 0N5For SaleMLS ID #X13658888, EXP REALTY. TRREB
