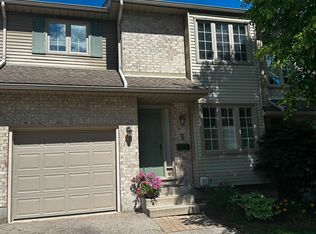
Rare One-Floor Living in the Highly Desirable Masonville/Sunningdale Area! This beautifully updated all-brick and stucco detached condo offers the perfect combination of comfort, style, and low-maintenance living in one of North London's most sought-after neighborhoods. The extra-wide floor plan features 9-ft ceilings, hardwood flooring, a bright living room with soaring cathedral ceilings, and an open dining area with a large bay window. The stunning renovated white kitchen boasts quartz countertops, stainless steel appliances, a ceramic tile backsplash, a spacious pantry, and a large center island-perfect for everyday living and entertaining. Corner windows with transoms fill the space with natural light. Enjoy the convenience of true one-floor living with two generous main-floor bedrooms, including a spacious primary suite with a walk-in closet and ensuite featuring a glass shower. The professionally finished lower level provides exceptional additional living space with a large family room, third bedroom, full bathroom, and one of this home's most unique features-a newly installed private sauna, creating your own spa-like retreat to relax, recharge, and enjoy year-round wellness without leaving home. Step outside to a private, tree-lined backyard with an expansive deck and gas BBQ rough-in, ideal for entertaining or quiet evenings outdoors. Thoughtfully updated throughout with extensive 2025-2026 renovations, including a redesigned open-concept kitchen and dining area, renovated kitchen and basement bathroom, custom entertainment wall, central vacuum, new carpeting, and the addition of the private sauna. Low condo fees include lawn care, snow removal right to your front door, and maintenance of common elements, allowing you to enjoy a carefree lifestyle just minutes from Masonville shopping, Western University, University Hospital, parks, walking trails, restaurants, and every convenience North London has to offer.
For sale
C$674,900
475 McGarrell Dr #31, London, ON N6G 5K6
3beds
4baths
Condominium
Built in ----
-- sqft lot
$-- Zestimate®
C$--/sqft
C$331/mo HOA
What's special
Rare one-floor livingExtra-wide floor planHardwood flooringStunning renovated white kitchenQuartz countertopsStainless steel appliancesCeramic tile backsplash
- 8 hours |
- 4 |
- 1 |
Zillow last checked:
Listing updated:
Listed by:
ROYAL LEPAGE TRILAND REALTY
Source: TRREB,MLS®#: X13640844 Originating MLS®#: London and St. Thomas Association of REALTORS
Originating MLS®#: London and St. Thomas Association of REALTORSFacts & features
Interior
Bedrooms & bathrooms
- Bedrooms: 3
- Bathrooms: 4
Primary bedroom
- Level: Ground
- Dimensions: 3.35 x 4.3
Bedroom 2
- Level: Ground
- Dimensions: 3.1 x 3.9
Bedroom 3
- Level: Basement
- Dimensions: 3.1 x 3.9
Other
- Level: Basement
- Dimensions: 3.2 x 4.7
Dining room
- Level: Ground
- Dimensions: 3.6 x 4.6
Family room
- Level: Ground
- Dimensions: 4.5 x 3.5
Kitchen
- Level: Ground
- Dimensions: 4.5 x 3.5
Recreation
- Level: Basement
- Dimensions: 7.6 x 4.6
Heating
- Forced Air, Gas
Cooling
- Central Air
Appliances
- Included: Disposal, Water Heater Owned
- Laundry: None
Features
- Sauna
- Basement: Partially Finished
- Has fireplace: Yes
- Fireplace features: Electric
Interior area
- Living area range: 1600-1799 null
Property
Parking
- Total spaces: 4
- Parking features: Private, Garage Door Opener
- Has garage: Yes
Features
- Exterior features: Terrace Balcony
Lot
- Features: Rectangular Lot
Details
- Parcel number: 091380033
- Other equipment: Sump Pump
Construction
Type & style
- Home type: Condo
- Architectural style: Bungalow
- Property subtype: Condominium
Materials
- Brick
Community & HOA
HOA
- Services included: Common Elements Included
- HOA fee: C$331 monthly
- HOA name: MCC
Location
- Region: London
Financial & listing details
- Annual tax amount: C$5,647
- Date on market: 8/5/2026
R
ROYAL LEPAGE TRILAND REALTY
By pressing Contact Agent, you agree that the real estate professional identified above may call/text you about your search, which may involve use of automated means and pre-recorded/artificial voices. You don't need to consent as a condition of buying any property, goods, or services. Message/data rates may apply. You also agree to our Terms of Use. Zillow does not endorse any real estate professionals. We may share information about your recent and future site activity with your agent to help them understand what you're looking for in a home.
Price history
Price history is unavailable.
Public tax history
Tax history is unavailable.
Climate risks
Neighborhood: Sunningdale
Nearby schools
GreatSchools rating
No schools nearby
We couldn't find any schools near this home.
- C$899,9004 bd4 ba-- sqft1836 Haycock Pl, London, ON N6G5G6For Sale
- C$1,499,9006 bd5 ba-- sqft552 McGarrell Dr, London, ON --For Sale

- C$3,0003 bd4 ba-- sqft320 Ambleside Dr #30, London, ON N6G5H8For Rent

- C$569,0004 bd4 ba-- sqft320 Ambleside Dr #87, London, ON N6G5H8For Sale

- C$--3 bd2 ba1.4k sqft320 Ambleside Dr #75, London, ON N6G5H8Off Market
- C$2,9504 bd6 ba-- sqft320 Ambleside Dr #44, London, ON N6G5H8For Rent
- C$999,0003 bd2 ba-- sqft1991 Whippoorwill Pl, London, ON N6G5L7For Sale
- C$--3 bd4 ba2k sqft410 Ambleside Dr #31, London, ON N6G4Y3Off Market
Similar homes
- C$825,0003 bd3 ba-- sqft1731 Fiddlehead Pl, London, ON N6G 5M6For Sale
 MLS ID #X13634672, ROYAL LEPAGE TRILAND REALTY. TRREB
 - C$714,7503 bd3 ba-- sqft365 Blue Forest Dr, London, ON N6G 3K1For Sale
 MLS ID #X13636416, HOMELIFE/MIRACLE REALTY LTD. TRREB
 - C$749,9006 bd4 ba-- sqft123 Chesham Ave, London, ON N6G 3V2For Sale
 MLS ID #X13636402, ROYAL LEPAGE VISION REALTY. TRREB
 - C$579,0003 bd4 ba-- sqft410 Ambleside Dr #3, London, ON N6G 4Y3For Sale
 MLS ID #X13454986, BLUE FOREST REALTY INC.. TRREB
 - C$899,9004 bd4 ba-- sqft1836 Haycock Pl, London, ON N6G 5G6For SaleMLS ID #X13517094, CENTURY 21 FIRST CANADIAN CORP. TRREB
- C$499,0004 bd4 ba-- sqft1375 Whetherfield St #80, London, ON N6H 0B6For SaleMLS ID #X13639062, ROYAL LEPAGE PLATINUM REALTY. TRREB
- C$699,9005 bd3 ba-- sqft2 Ruskin Ct, London, ON N6G 1S8For SaleMLS ID #X13220854, SUTTON GROUP PREFERRED REALTY INC.. TRREB
- C$834,9003 bd4 ba-- sqft1842 Gough Ave, London, ON N5X 4P6For SaleMLS ID #X13630472, ROYAL LEPAGE TRILAND REALTY. TRREB
- C$625,0003 bd2 ba-- sqft1662 Attawandaron Rd, London, ON N6G 3M6For SaleMLS ID #X13511640, ROYAL LEPAGE TRILAND REALTY. TRREB
- C$650,0006 bd4 ba-- sqft212 Chesham Pl, London, ON N6G 3T7For SaleMLS ID #X13440346, INITIA REAL ESTATE (ONTARIO) LTD. TRREB
- C$699,9004 bd2 ba-- sqft571 Everglade Cres, London, ON N6H 2W8For SaleMLS ID #X13501896, THE REALTY FIRM INC.. TRREB
- C$839,9005 bd4 ba-- sqft134 Moraine Ct, London, ON N6G 4Z1For SaleMLS ID #X13589280, HOMELIFE LANDMARK REALTY INC.. TRREB
- C$649,0003 bd2 ba-- sqft803 Sandcherry St, London, ON N6H 5T9For SaleMLS ID #X13029862, ROYAL LEPAGE TRILAND REALTY. TRREB
- C$579,9003 bd2 ba-- sqft7 Briarhill Pl, London, ON N5Y 1P7For SaleMLS ID #X13589442, ROYAL LEPAGE TRILAND REALTY. TRREB
- C$649,0004 bd3 ba-- sqft130 Byers St, London, ON N6L 0J3For SaleMLS ID #X13621728, RE/MAX EXCELLENCE REAL ESTATE. TRREB
- C$618,8003 bd3 ba-- sqft2250 Buroak Dr #123, London, ON N6G 0N7For SaleMLS ID #X13088496, THRIVE REALTY GROUP INC.. TRREB
- C$539,7503 bd2 ba-- sqft74 Tumbleweed Cres, London, ON N6E 2N8For SaleMLS ID #X13639072, CENTURY 21 FIRST CANADIAN CORP. TRREB
- C$665,0006 bd2 ba-- sqft674 Chiddington Ave, London, ON N6C 2W7For SaleMLS ID #X13618076, CENTURY 21 ROYALTORS REALTY INC.. TRREB
- C$479,9003 bd2 ba-- sqft125 Connaught Ave, London, ON N5Y 3A5For SaleMLS ID #X13634094, ROYAL LEPAGE TRILAND REALTY. TRREB
- C$799,9004 bd4 ba-- sqft1395 Twilite Blvd, London, ON N6G 0X7For SaleMLS ID #X13587868, CENTURY 21 FIRST CANADIAN CORP. TRREB
