Rarely offered 4-level backsplit with over 2,300 sq. ft. of beautifully updated living space in one of North London's most sought-after neighborhoods! This home offers 3 spacious bedrooms, 3 full bathrooms, and a versatile layout designed for today's lifestyle. The bright interior features pot lights, updated flooring (2023), fresh paint (2023), and a cozy gas fireplace (2022). The finished lower level with a separate side entrance provides outstanding flexibility for multi-generational living, a home office, recreation room, or future possibilities. Large private backyard with an expansive deck, perfect for entertaining family and friends. An oversized detached garage, oversized double-wide driveway, and parking for up to 9 vehicles make this property ideal for growing families, hobbyists, or anyone needing extra space. Major updates include windows (2024), furnace (2024), renovated basement bathroom (2024), concrete driveway strip (2024), and a sump pump for added peace of mind. Ideally located minutes from Western University, University Hospital, Hyde Park Shopping Centre, Costco, Walmart, parks, walking trails, restaurants, public transit, and excellent schools. A rare combination of space, updates, parking, and location that is hard to find.
For sale
C$714,750
365 Blue Forest Dr, London, ON N6G 3K1
3beds
3baths
Single Family Residence
Built in ----
5,796 Square Feet Lot
$-- Zestimate®
C$--/sqft
C$-- HOA
What's special
Bright interiorPot lightsLarge private backyardOversized detached garageOversized double-wide driveway
- 3 days |
- 5 |
- 0 |
Zillow last checked:
Listing updated:
Listed by:
HOMELIFE/MIRACLE REALTY LTD
Source: TRREB,MLS®#: X13636416 Originating MLS®#: Toronto Regional Real Estate Board
Originating MLS®#: Toronto Regional Real Estate BoardFacts & features
Interior
Bedrooms & bathrooms
- Bedrooms: 3
- Bathrooms: 3
Primary bedroom
- Level: Main
- Dimensions: 3.96 x 4.01
Bedroom
- Level: Main
- Dimensions: 3.75 x 2.72
Bedroom 2
- Level: Main
- Dimensions: 3.03 x 2.71
Bathroom
- Level: Basement
- Dimensions: 1.9 x 1.65
Bathroom
- Level: Basement
- Dimensions: 2.89 x 2.42
Bathroom
- Level: Main
- Dimensions: 0 x 0
Other
- Level: Basement
- Dimensions: 0 x 0
Dining room
- Level: Main
- Dimensions: 3.07 x 3.05
Family room
- Level: Basement
- Dimensions: 8.17 x 4.61
Kitchen
- Level: Main
- Dimensions: 3.77 x 3.03
Laundry
- Level: Basement
- Dimensions: 0 x 0
Living room
- Level: Main
- Dimensions: 5.35 x 3.75
Recreation
- Level: Basement
- Dimensions: 6.75 x 3.69
Heating
- Forced Air, Gas
Cooling
- Central Air
Appliances
- Included: Instant Hot Water, Water Heater Owned
Features
- In-Law Suite, Primary Bedroom - Main Floor, Storage
- Basement: Separate Entrance,Finished
- Has fireplace: Yes
Interior area
- Living area range: 1100-1500 null
Property
Parking
- Total spaces: 9
- Parking features: Private Double
- Has garage: Yes
Accessibility
- Accessibility features: Parking
Features
- Patio & porch: Deck
- Pool features: None
Lot
- Size: 5,796 Square Feet
- Features: Public Transit, School
Details
- Additional structures: Storage
- Parcel number: 080641438
- Other equipment: Sump Pump
Construction
Type & style
- Home type: SingleFamily
- Property subtype: Single Family Residence
Materials
- Brick
- Foundation: Poured Concrete
- Roof: Asphalt Shingle
Utilities & green energy
- Sewer: Sewer
Community & HOA
Location
- Region: London
Financial & listing details
- Annual tax amount: C$4,241
- Date on market: 8/4/2026
H
HOMELIFE/MIRACLE REALTY LTD
By pressing Contact Agent, you agree that the real estate professional identified above may call/text you about your search, which may involve use of automated means and pre-recorded/artificial voices. You don't need to consent as a condition of buying any property, goods, or services. Message/data rates may apply. You also agree to our Terms of Use. Zillow does not endorse any real estate professionals. We may share information about your recent and future site activity with your agent to help them understand what you're looking for in a home.
Price history
Price history is unavailable.
Public tax history
Tax history is unavailable.
Climate risks
Neighborhood: Medway
Nearby schools
GreatSchools rating
No schools nearby
We couldn't find any schools near this home.
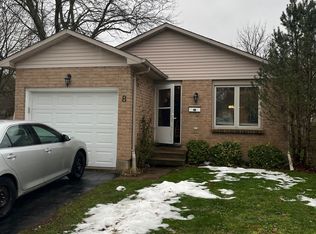
- C$--5 bd2 ba-- sqft8 Banting Cres, London, ON N6G4G2Off Market
- C$--1 bd1 ba-- sqft348 Blue Forest Dr, London, ON N6G3K3Off Market
- C$479,0003 bd3 ba-- sqft22 Denlaw Rd, London, ON N6G3L4For Sale
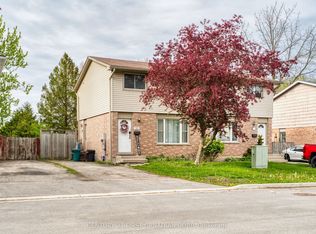
- C$--3 bd2 ba-- sqft27 Denlaw Rd, London, ON N6G3L3Off Market
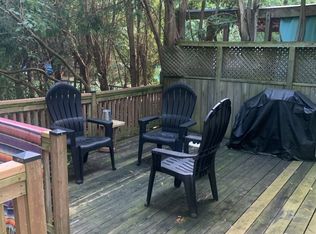
- C$--3 bd1 ba1k sqft203 Concord Rd, London, ON N6G3H9Off Market
- C$---- bd-- ba-- sqft901 Lawson Rd, London, ON N6G4X4Off Market
- C$--4 bd2 ba2k sqft622 Middlewoods Dr #1A, London, ON N6G1W8Off Market
- C$629,0005 bd2 ba-- sqft192 Concord Rd, London, ON N6G3H8For Sale
Similar homes
- C$674,9004 bd3 ba-- sqft126 Meadowridge Rd, London, ON N6H 5N6For Sale
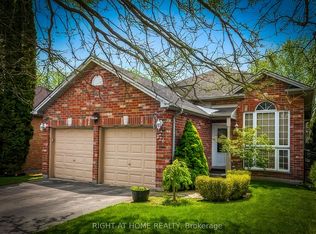 MLS ID #X13652180, RIGHT AT HOME REALTY. TRREB
 - C$699,9005 bd3 ba-- sqft2 Ruskin Ct, London, ON N6G 1S8For Sale
 MLS ID #X13220854, SUTTON GROUP PREFERRED REALTY INC.. TRREB
 - C$644,9003 bd2 ba-- sqft15 Cumberland Cres, London, ON N5X 1B7For Sale
 MLS ID #X13640014, ROYAL LEPAGE FLOWER CITY REALTY. TRREB
 - C$649,9003 bd3 ba-- sqft989 Roulston Cres, London, ON N6H 0E8For SaleMLS ID #X13489922, ROYAL LEPAGE TRILAND REALTY. TRREB
- C$699,9004 bd2 ba-- sqft571 Everglade Cres, London, ON N6H 2W8For SaleMLS ID #X13501896, THE REALTY FIRM INC.. TRREB
- C$649,0004 bd2 ba-- sqft367 Brock St, London, ON N6K 2M3For SaleMLS ID #X13626402, RE/MAX ADVANTAGE REALTY LTD.. TRREB
- C$765,0006 bd4 ba-- sqft1771 Mickleborough Dr W, London, ON N6G 5R4For SaleMLS ID #X13229448, RE/MAX REAL ESTATE CENTRE INC.. TRREB
- C$559,9003 bd3 ba-- sqft115 Olympic Cres, London, ON N6G 3P4For SaleMLS ID #X13506044, CENTURY 21 FIRST CANADIAN CORP. TRREB
- C$619,0004 bd2 ba-- sqft68 Downing Cres, London, ON N6C 3C8For SaleMLS ID #X13651022, RIGHT AT HOME REALTY. TRREB
- C$579,0003 bd2 ba-- sqft366 Burlington Cres, London, ON N5Z 3H1For SaleMLS ID #X13642914, RIGHT AT HOME REALTY. TRREB
- C$639,9004 bd2 ba-- sqft301 Blackacres Blvd, London, ON N6G 2T9For SaleMLS ID #X13587680, RE/MAX CENTRE CITY REALTY INC.. TRREB
- C$719,0006 bd2 ba-- sqft1421 Fanshawe Park Rd E, London, ON N5X 3Z9For SaleMLS ID #X13562302, Initia Real Estate. TRREB
- C$858,0004 bd5 ba-- sqft882 Kettleridge St, London, ON N6H 0E7For SaleMLS ID #X13606546, HOMELIFE LANDMARK REALTY INC.. TRREB
- C$839,9005 bd4 ba-- sqft134 Moraine Ct, London, ON N6G 4Z1For SaleMLS ID #X13589280, HOMELIFE LANDMARK REALTY INC.. TRREB
- C$539,7503 bd2 ba-- sqft74 Tumbleweed Cres, London, ON N6E 2N8For SaleMLS ID #X13639072, CENTURY 21 FIRST CANADIAN CORP. TRREB
- C$759,9003 bd4 ba-- sqft1614 Valhalla St N, London, ON N6G 0V2For SaleMLS ID #X12783606, RIGHT AT HOME REALTY. TRREB
- C$524,9003 bd2 ba-- sqft27 Patience Cres, London, ON N6E 2K7For SaleMLS ID #X13636644, ROYAL LEPAGE TRILAND REALTY. TRREB
- C$519,9003 bd2 ba-- sqft1445 Aldersbrook Rd, London, ON N6G 3N6For SaleMLS ID #X13465996, HOMELIFE NEW WORLD REALTY INC.. TRREB
- C$499,0004 bd4 ba-- sqft1375 Whetherfield St #80, London, ON N6H 0B6For SaleMLS ID #X13639062, ROYAL LEPAGE PLATINUM REALTY. TRREB
- C$665,0006 bd2 ba-- sqft674 Chiddington Ave, London, ON N6C 2W7For SaleMLS ID #X13618076, CENTURY 21 ROYALTORS REALTY INC.. TRREB
